

BEDS4
BATHS3 full 1 partial
SQUARE FEET2,618
MLS#202605997
STATUSActive
PROPERTY TYPEResidential - Single Family
SCHOOLHarlem 122
Property Description
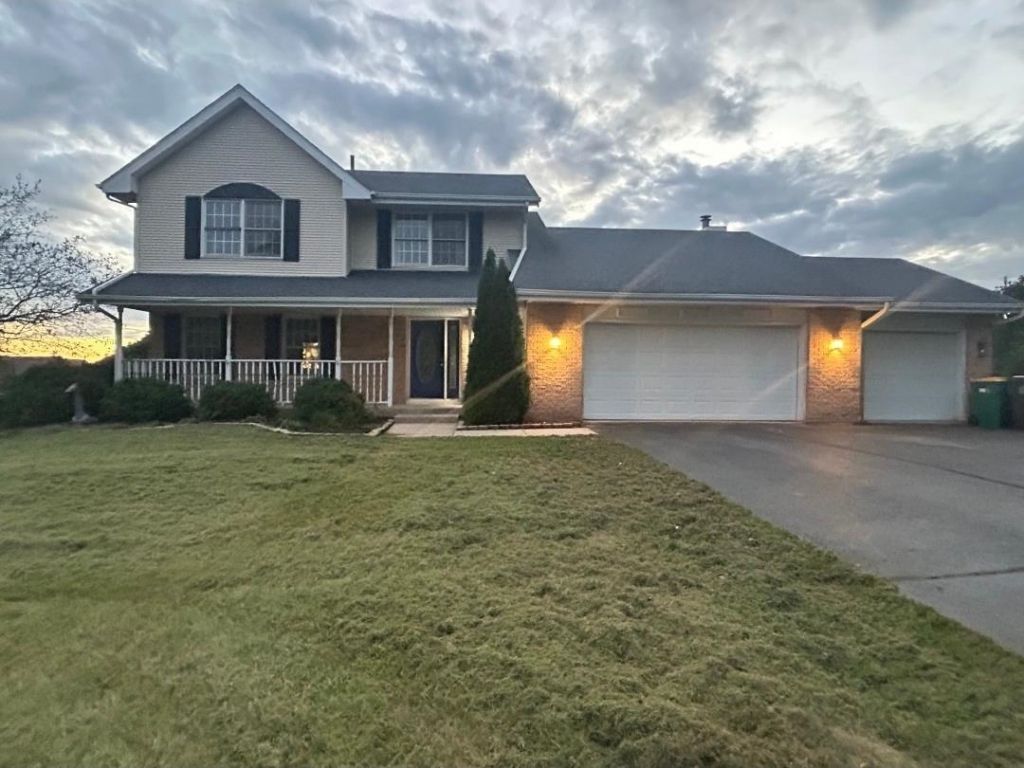
Welcome to this stunning 4-bedroom, 3.5-bathroom home, perfectly situated on a 1-acre corner lot in a highly convenient Roscoe location. Offering over 2,600 square feet of beautifully designed living space, this property is packed with exceptional features. The main level welcomes you with an expansive open kitchen complete with a modern backsplash, abundant cabinetry, and stainless steel appliances. Nearby, the gorgeous family room serves as a true centerpiece, boasting soaring wood-vaulted ceilings and a cozy gas fireplace. A spacious dining room, formal living room, and a convenient half bath complete the main floor. Upstairs, the oversized primary suite offers a private retreat featuring three closets (one walk in), and a newly remodeled, modern ensuite bathroom. Two additional generously sized bedrooms and a second full bath round out the upper level. The finished lower level adds incredible versatility with a large rec room, a custom bar area, a fourth bedroom, and a third full bathroom-perfect for guests or an in-law suite. Step outside to your private oasis: a large, newly stained deck leads to an above-ground pool (equipped with a brand-new pump and liner in 2024), all enclosed within a fully fenced 1-acre yard with a handy storage shed. 3 Car heated garage. Major Mechanical & Cosmetic Updates: A/C (2025) Furnace (2024) Pool Liner & Pump (2024) Water Heater (2023) New Luxury Vinyl Plank (LVP) flooring in the dining room, living room, and three bedrooms.
Property Features
Property Type: Residential - Single Family
Basement: Yes
Cooling: Central Air
Fireplaces: 1
Garage: 3
Heating: Natural Gas
Home Style: 2 Story
Lot Size: 1.01 Acres
Roof Type: Shingle
Stories: 2.0
Taxes: $6,945
Appliances
Dishwasher
Microwave
Refrigerator
Stove/Cooktop
Sump Pump
Water Softener
Feature Descriptions
Basement: Full
Days on Site: 5
Exterior: Siding
General Features: Above Ground Pool, Basement Entrance, Deck, Great Room, L.L. Finished Space, Main Floor Primary, Partial Exposure, Fire-Pit/Fireplace, Laundry Basement, Porch Covered, Storage Shed, Fenced Yard
Land features: Subdivision
Sewer: Septic
Water: City/Community
Room Sizes
Bedroom 1: 29 X 13 Level - Main
Bedroom 2: 10.5 X 10 Level - Main
Bedroom 3: 10.5 X 10 Level - Main
Bedroom 4: 12 X 11.5 Level - Lower
Kitchen: 20 X 16 Level - Main
Living Room: 17 X 13 Level - Main
Dining Room: 13 X 11 Level - Main
Family Room: 19 X 13 Level - Main
Yes: 30 X 13 Level - Lower
Local Schools
School District: Harlem 122
Listed By / Shown By
Listed By
Agency Name: Heartland Realty LLC
Shown By
Agent Name: John Sweeney
Agent Phone: (815) 262-5769
Agency Title: Gambino Realtors

Estimate Your Payment
Estimated Payment
$ 2,169.13 per month $1,494.42 Principal & Interest $578.75 Property Tax $95.96 Homeowner's InsuranceChange Payment Information

John Sweeney
Office: (815) 282-2222 ext. 1559
Cell: (815) 262-5769
Fax: (815) 282-2268
Direct: (815) 637-0759
Email Me

Privacy Policy / DMCA Notice / ADA Accessibility


This site is hosted, designed and copyright
© 1994 - 2026 by
Delta Media Group, Inc. -- Patent Pending --
9276 Cheviot Drive | MLS# 202605997
This single family home located at 9276 Cheviot Drive, Roscoe, IL 61073 is currently listed for sale with an asking price of $329,000. This property has 4 bedrooms and 3 full and 1 partial baths with 2618 sq. ft. Cheviot Drive is located within the Harlem 122 school district. Search Roscoe real estate on jsweeney.gogambino.com today.