

BEDS2
BATHS1 full
SQUARE FEET1,399
MLS#12765639
STATUSNew
PROPERTY TYPEResidential -
SCHOOLDistrict 202
Property Description
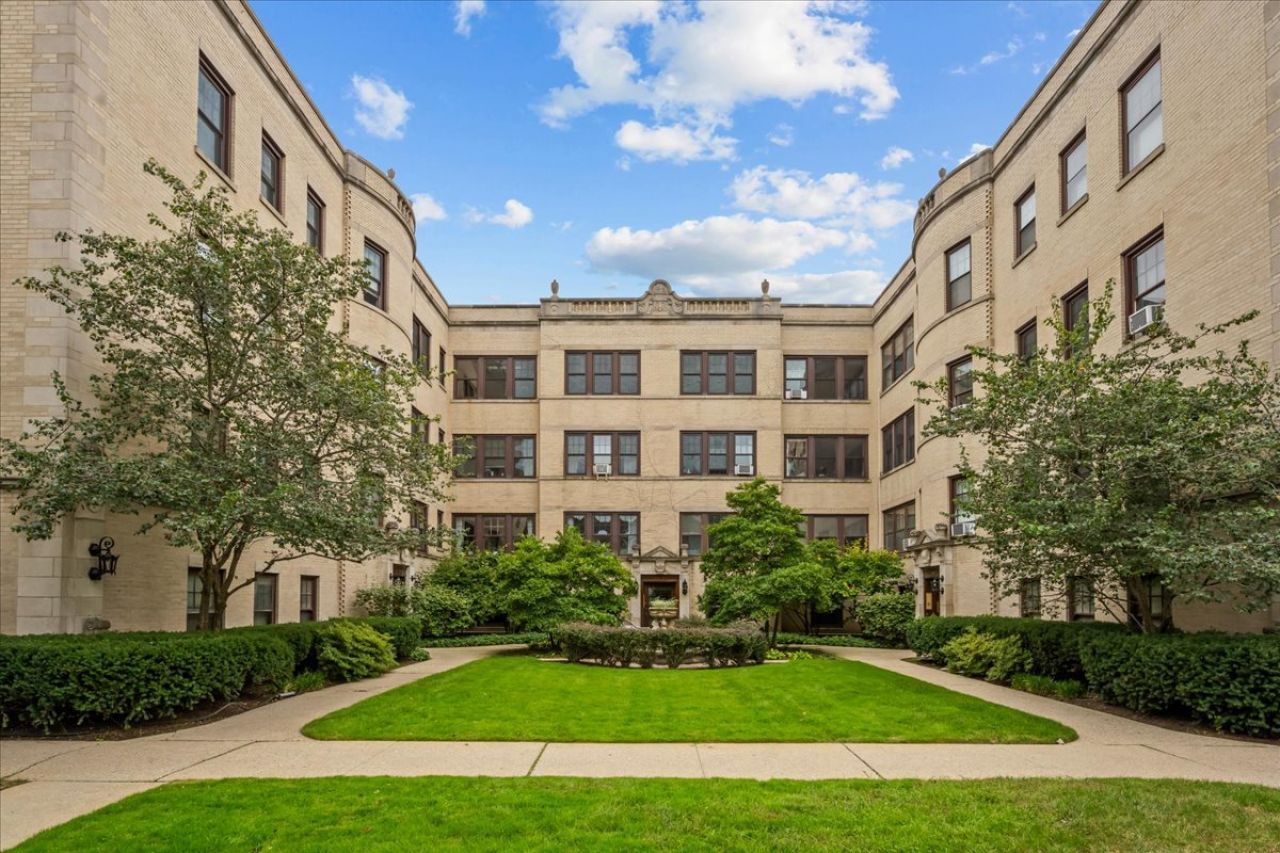
Sun-filled, sophisticated, and full of vintage charm, this top-floor 2-bedroom condo pairs classic 1920s architecture with a fresh, city-chic aesthetic. Set quietly within a charming Tudor Revival courtyard just a 10-minute walk from Greenwood Beach, the home enjoys exceptional natural light, 9-foot ceilings, beautiful hardwood floors, original architectural details, and the privacy of top-floor living. A gracious entry opens to beautifully proportioned rooms accented by original trim, arched openings, cove moldings, and three vaulted skylights that fill the home with light. The spacious living room offers a warm yet polished setting, while the separate dining room provides an elegant space for entertaining. A distinctive butler's pantry with additional storage and a terracotta wine rack connects the dining room to the updated kitchen, which features soft-close cabinets, quartz countertops, a stylish backsplash, newer appliances, and an overhead skylight that can be easily opened. Both bedrooms are generously sized with excellent closet space, complemented by additional hallway storage throughout. The vintage-inspired bath retains its classic charm with subway tile, crosshatch flooring, and an original cast-iron tub that has been reglazed. A large private landing at the top of the stairs provides additional space for a bench, shoes, and everyday essentials, and a south-facing shared back patio serves as the perfect place to enjoy some daily sun. Additional amenities include shared laundry, an oversized assigned storage space, a dedicated bike room, pet-friendly living, abundant street parking, and rental opportunities with board approval. This condo is ideally located in the heart of Evanston, just minutes from the lakefront, downtown, the Main and Dempster Street corridors, Metra and CTA trains, Trader Joe's, Whole Foods, restaurants, shops, parks, schools, and the farmers market. A distinctive vintage home offering unbeatable light, charm, space, and a wonderfully walkable Evanston lifestyle!
Property Features
Property Type: Residential -
Basement: None
Cooling: None
Heating: Radiant
Stories: 3.0
Taxes: $5,997
Year Built: 1929
Amenities
Storage
High Ceilings
Special Millwork
Lobby
Separate Dining Room
Pantry
Quartz Counters
Feature Descriptions
Additional rooms: No additional rooms
Appliances: Range, Microwave, Dishwasher, Refrigerator, Stainless Steel Appliance(s)
Association Amenities: Bike Room/Bike Trails, Storage, Laundry
Association Includes: Heat, Water, Insurance, Exterior Maintenance, Lawn Care, Scavenger, Snow Removal, Other
Dining Room: Separate
Exterior: Brick
HOA Fee: 490/ Monthly
Laundry: Common Area
Lot: Common Grounds
Parcel#: 11183280181008
Pet Allowed: Cats OK, Dogs OK
Sewer: Public Sewer
Total Rooms: 5
Township: Evanston
Water: Lake Michigan, Public
Room Sizes
Bedroom 2: 14X12
Dining Room: 16X13
Kitchen: 18X8
Living Room: 18X16
Primary Bedroom: 14X14
Local Schools
High School: Evanston Twp High School
Middle School: Nichols Middle School
Elementary School: Dewey Elementary School
School District: District 202
Listed By / Shown By
Listed By
Agency Name: @properties Christie's International Real Estate
Agency Phone: 847-881-0200
Shown By
Agent Name: John Sweeney
Agent Phone: (815) 262-5769
Agency Title: Gambino Realtors

Estimate Your Payment
Estimated Payment
$ 2,288.30 per month $1,680.63 Principal & Interest $499.75 Property Tax $107.92 Homeowner's InsuranceChange Payment Information

John Sweeney
Office: (815) 282-2222 ext. 1559
Cell: (815) 262-5769
Fax: (815) 282-2268
Direct: (815) 637-0759
Email Me


Member Participants (and their affiliated licensees, if applicable) shall indicate on their websites that IDX information is provided exclusively for consumers’ personal non-commercial use, that it may not be used for any purpose other than to identify prospective properties consumers may be interested in purchasing, that the data is deemed reliable but is not guaranteed by MLS GRID, and that the use of the MLS GRID Data may be subject to an end user license agreement prescribed by the Member Participant’s applicable MLS if any and as amended from time to time. MLS GRID may, at its discretion, require use of other disclaimers as necessary to protect Member Participant, and/or their MLS from liability.
Based on information submitted to the MLS GRID. All data is obtained from various sources and may not have been verified by broker or MLS GRID. Supplied Open House Information is subject to change without notice. All information should be independently reviewed and verified for accuracy. Properties may or may not be listed by the office/agent presenting the information.
Privacy Policy / DMCA Notice / ADA Accessibility


This site is hosted, designed and copyright
© 1994 - 2026 by
Delta Media Group, Inc. -- Patent Pending --
906 Greenwood Street , Unit 3E | MLS# 12765639
This home located at 906 Greenwood Street , Unit 3E, Evanston, IL 60201 is currently listed for sale with an asking price of $369,995. This property was built in 1929 and has 2 bedrooms and 1 full baths with 1399 sq. ft. Greenwood Street , Unit 3E is located within the District 202 school district. Search Evanston real estate on jsweeney.gogambino.com today.