

BEDS5
BATHS4 full 1 partial
SQUARE FEET4,477
MLS#12766423
STATUSNew
PROPERTY TYPEResidential - Single Family
SCHOOLDistrict 87
Property Description
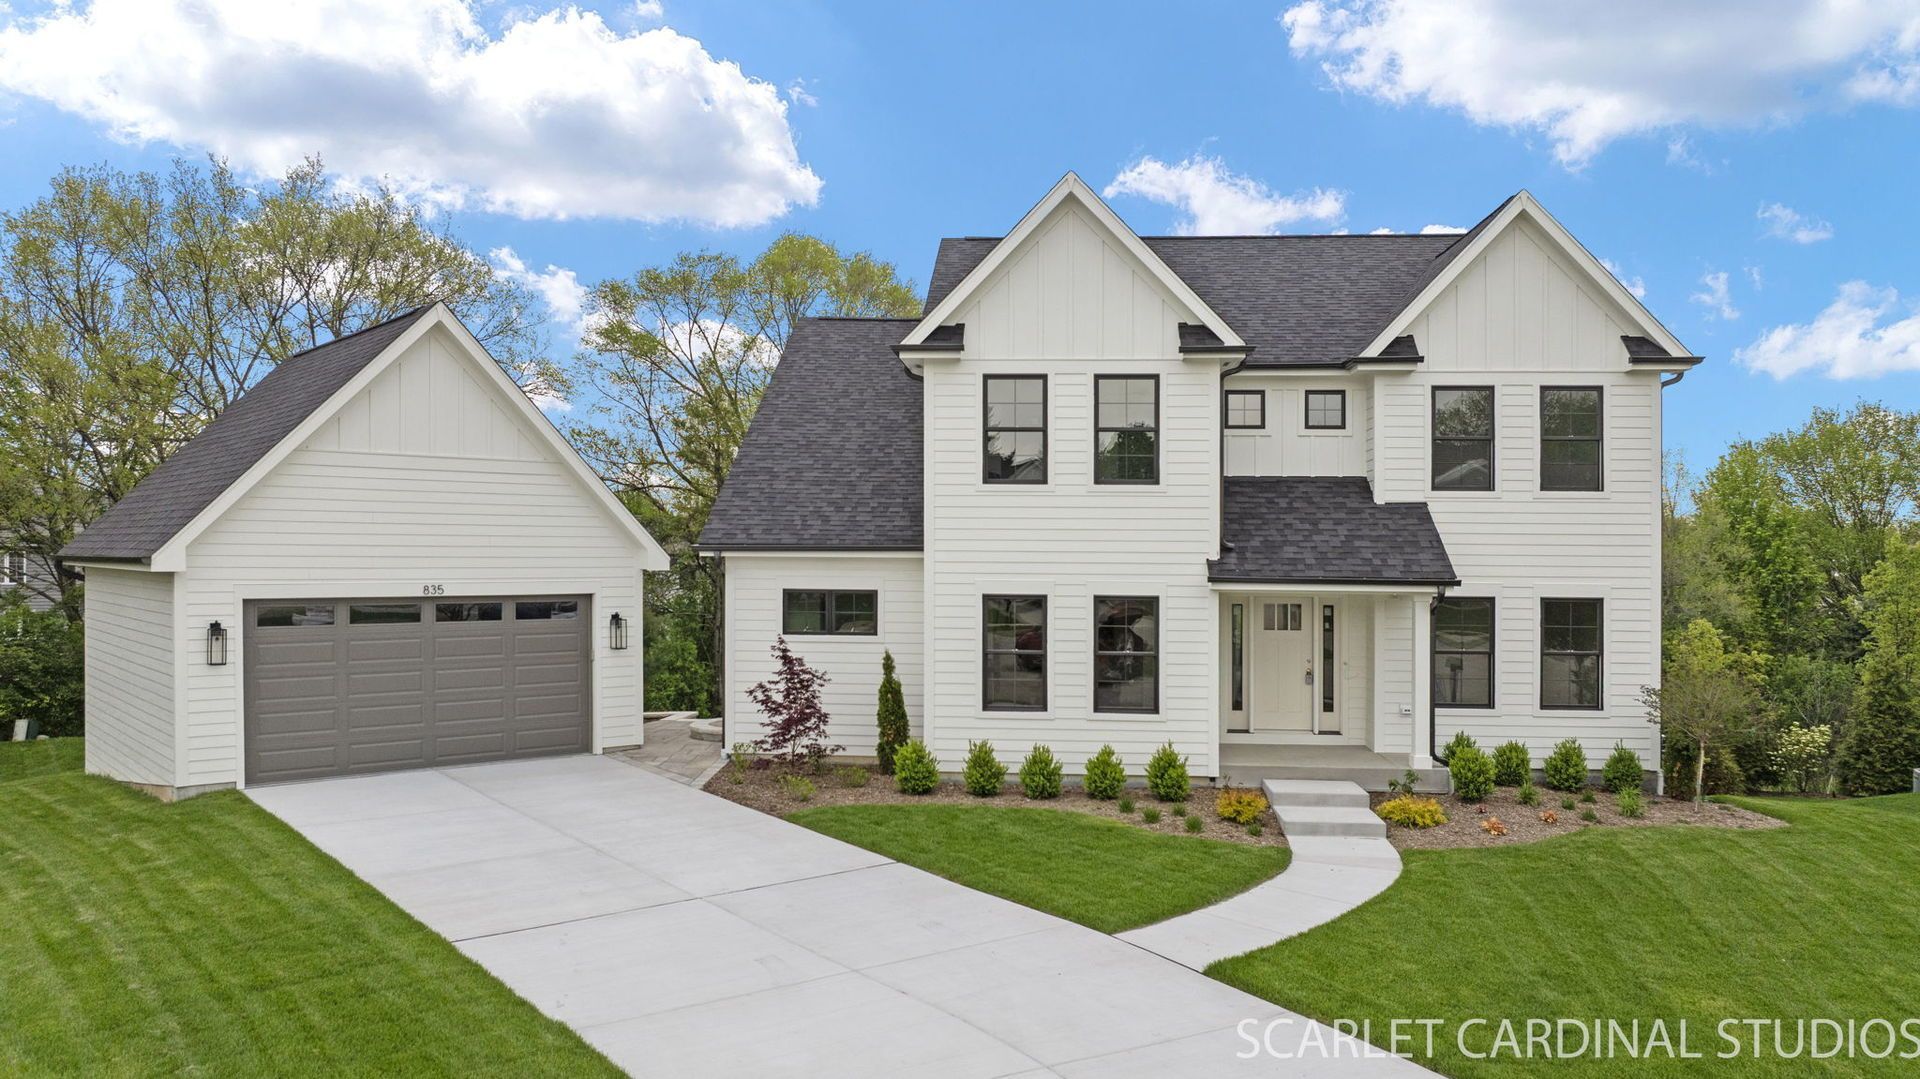
LAST OPPORTUNITY TO OWN A STUNNING NEW-CONSTRUCTION LUXURY RESIDENCE IN THIS CHARMING GLEN ELLYN NEIGHBORHOOD! 5 Bedrooms | 4.1 Baths | 3 Ensuite Bedrooms | Main-Level Bedroom | Detached 2-Car Garage. Welcome to 835 Avon Court, an exceptional new-construction residence nestled on a quiet cul-de-sac in one of Glen Ellyn's most desirable settings. Crafted by renowned, family-owned Christensen Contracting, this sophisticated home showcases exceptional craftsmanship, timeless architectural design, and an unwavering commitment to quality. From custom millwork and gleaming hardwood floors to exquisite lighting and designer finishes, every detail has been thoughtfully curated for refined modern living. Designed with both elegance and everyday comfort in mind, this impressive home features five spacious bedrooms and 4.1 beautifully appointed baths, including three ensuite bedrooms. A main-level bedroom with a full bath offers exceptional flexibility for guests, multigenerational living, or a private home office. The spectacular open-concept main level is filled with natural light and enhanced by 9-foot ceilings, creating an inviting sense of scale and sophistication. At the heart of the home is the gourmet kitchen, featuring custom Brakur cabinetry, quartz countertops, premium stainless-steel appliances including a Thermador commercial-grade range and convection/air-fryer venting microwave, spacious eating area, and walk-in pantry. A substantial center island provides the perfect gathering place for casual meals, entertaining, or homework. Expansive sliding glass doors open to the deck and private backyard, creating a seamless connection between indoor and outdoor living. The kitchen flows effortlessly into the dining, living, and family rooms, offering an ideal setting for intimate family moments or elegant entertaining on a grander scale. The luxurious primary suite is a private retreat, complete with a spa-inspired bath and three generous walk-in closets-an exceptional combination of comfort, style, and storage. Additional highlights include Marvin windows, a convenient main-level laundry room/mudroom, elegant powder room, generously sized secondary bedrooms, and beautifully appointed baths throughout. The deep-pour lookout basement, currently unfinished and equipped with rough-in plumbing for a future bath, offers an extraordinary opportunity to create additional living, recreation, fitness, media, or entertainment space tailored to your vision. A detached two-car garage completes the property. Ideally situated within the coveted Glen Ellyn School District and conveniently close to parks, shopping, dining, and the many amenities that make Glen Ellyn so special, 835 Avon Court delivers an exceptional blend of luxury, craftsmanship, privacy, and community. Sophisticated. Timeless. Exceptional. This one is home! **On order and coming soon-Glass shower doors, & custom closet organizers by Classic Closets
Property Features
Property Type: Residential - Single Family
Basement: Yes
Basement: Unfinished, Bath/Stubbed,9 ft + pour, Full, Daylight
Cooling: Central Air, Zoned
Fireplaces: 1
Garage: 2
Heating: Natural Gas, Forced Air, Sep Heating Systems - 2+, Zo
Home Style: Traditional
Lot Size: 0.25 Acres
Roof Type: Asphalt
Year Built: 2025
Amenities
1st Floor Bedroom
1st Floor Full Bath
Walk-In Closet(s)
High Ceilings
Open Floorplan
Special Millwork
Separate Dining Room
Pantry
Quartz Counters
Feature Descriptions
Additional rooms: Foyer, Bedroom 5
Additional Structures: None
Appliances: Range, Microwave, Dishwasher, High End Refrigerator, Disposal, Stainless Steel Appliance(s), Humidifier
Association Includes: None
Bath Features: Separate Shower, Double Sink, Soaking Tub
Dining Room: Separate
Exterior: Cedar, Frame
Fireplace: Gas Log, Gas Starter
Fireplace Location(s): Family Room
Laundry: Main Level, Gas Dryer Hookup
Lot: Cul-De-Sac, Landscaped, Mature Trees, Backs to Trees/Woods, Pie Shaped Lot
Lot Dimensions: 47 X 110 X 77 X 66 X 61 X 103
Other Equipment: Fire Sprinklers, CO Detectors, Sump Pump, Radon Mitigation System, Water Heater-Gas
Parcel#: 0503308019
Parking: Concrete, Garage Door Opener, Garage, Yes, Garage Owned, Detached
Sewer: Public Sewer
Total Rooms: 9
Township: Milton
Water: Lake Michigan
Room Sizes
Foyer: 10X8
Bedroom 5: 12X11
Bedroom 2: 13X10
Bedroom 3: 12X11
Bedroom 4: 12X12
Dining Room: 12X12
Family Room: 20X15
Kitchen: 14X13
Laundry: 13X10
Living Room: 13X11
Primary Bedroom: 16X15
Local Schools
High School: Glenbard West High School
Middle School: Hadley Junior High School
Elementary School: Churchill Elementary School
School District: District 87
Listed By / Shown By
Listed By
Agency Name: Realty Executives Premier Illinois
Agency Phone: 630-668-1199
Shown By
Agent Name: John Sweeney
Agent Phone: (815) 262-5769
Agency Title: Gambino Realtors

Estimate Your Payment
Estimated Payment
$ 6,521.04 per month $6,127.58 Principal & Interest $0.00 Property Tax (data not provided by mls) $393.46 Homeowner's InsuranceChange Payment Information

John Sweeney
Office: (815) 282-2222 ext. 1559
Cell: (815) 262-5769
Fax: (815) 282-2268
Direct: (815) 637-0759
Email Me


Member Participants (and their affiliated licensees, if applicable) shall indicate on their websites that IDX information is provided exclusively for consumers’ personal non-commercial use, that it may not be used for any purpose other than to identify prospective properties consumers may be interested in purchasing, that the data is deemed reliable but is not guaranteed by MLS GRID, and that the use of the MLS GRID Data may be subject to an end user license agreement prescribed by the Member Participant’s applicable MLS if any and as amended from time to time. MLS GRID may, at its discretion, require use of other disclaimers as necessary to protect Member Participant, and/or their MLS from liability.
Based on information submitted to the MLS GRID. All data is obtained from various sources and may not have been verified by broker or MLS GRID. Supplied Open House Information is subject to change without notice. All information should be independently reviewed and verified for accuracy. Properties may or may not be listed by the office/agent presenting the information.
Privacy Policy / DMCA Notice / ADA Accessibility


This site is hosted, designed and copyright
© 1994 - 2026 by
Delta Media Group, Inc. -- Patent Pending --
835 Avon Court | MLS# 12766423
This single family home located at 835 Avon Court, Glen Ellyn, IL 60137 is currently listed for sale with an asking price of $1,349,000. This property was built in 2025 and has 5 bedrooms and 4 full and 1 partial baths with 4477 sq. ft. Avon Court is located within the District 87 school district. Search Glen Ellyn real estate on jsweeney.gogambino.com today.