

BEDS4
BATHS2 full 1 partial
SQUARE FEET2,036
MLS#12755682
STATUSNew
PROPERTY TYPEResidential - Single Family
SUBDIVISIONAutumn Fields
SCHOOLDistrict 202
Property Description
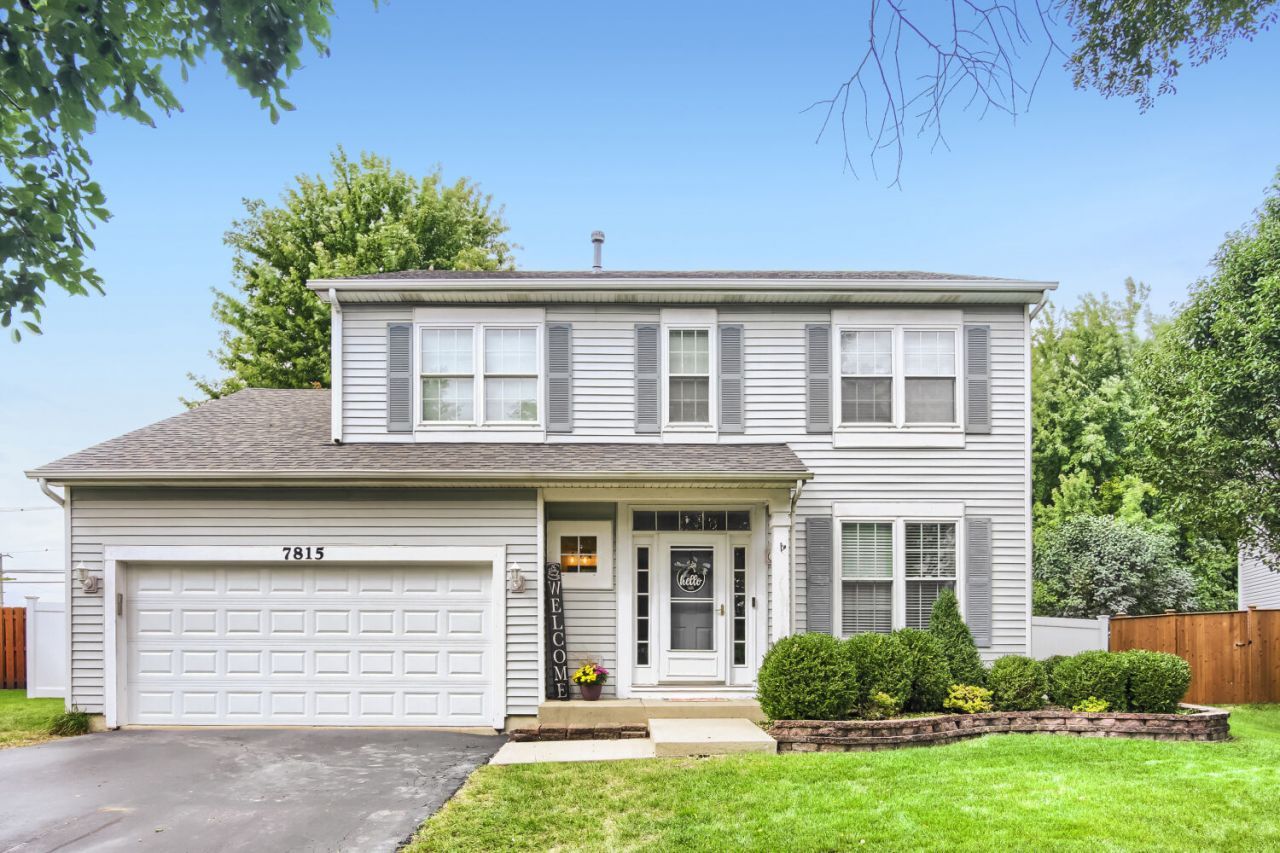
Welcome to 7815 Briarcliff Drive-a home where thoughtful updates, generous living space and an incredible backyard come together beautifully. With 4 bedrooms, 2.1 baths and improvements made with both style and everyday living in mind, this move-in-ready home has been carefully enhanced inside and out. Luxury vinyl plank flooring, installed in November 2025, flows throughout the main level and continues up the staircase, creating a fresh, cohesive look. The kitchen has been beautifully refreshed with NEW quartz countertops, a NEW tile backsplash, and a NEW sink and faucet-all thoughtfully selected to complement the beautiful 42-inch cabinetry with under-cabinet lighting. The result is a kitchen that feels fresh and current while preserving the warmth and character already in place. Just beyond, the expansive family room provides an inviting gathering space for everyday living and entertaining. Upstairs, four bedrooms offer plenty of flexibility, along with the convenience of second-floor laundry with newer washer and dryer. The spacious primary suite provides a private retreat with a walk-in closet and private bath. The full unfinished basement adds even more versatility, offering excellent storage today and exciting potential for future finished living space, with a bathroom rough-in already in place. The backyard is truly an extension of the home, thoughtfully designed for outdoor living and enjoyment throughout the seasons. In May 2026, a NEW white vinyl privacy fence was installed, creating a private setting for relaxing, entertaining and making the most of the outdoors. Also added in May 2026 is a NEW 24-foot diameter above-ground pool, surrounded by a freshly refinished deck that creates an inviting destination for warm-weather fun. Beyond pool season, the concrete patio and spacious fenced yard provide plenty of room for outdoor dining, weekend gatherings or simply relaxing on a crisp fall afternoon. A storage shed adds convenient space for outdoor essentials. Thoughtfully improved, beautifully maintained and ready for its next chapter, 7815 Briarcliff Drive offers the space to spread out, the updates to move right in and a backyard you'll look forward to enjoying season after season. Welcome home! Room dimensions are approximate, sourced from the floor plan, and should be independently verified by the buyer.
Property Features
Property Type: Residential - Single Family
Basement: Yes
Basement: Unfinished, Bath/Stubbed, Full
Cooling: Central Air
Garage: 2
Heating: Natural Gas, Forced Air
Home Style: Traditional
Lot Size: 0.27 Acres
Roof Type: Asphalt
Taxes: $7,751
Year Built: 2005
Feature Descriptions
Additional rooms: Breakfast Room
Additional Structures: Shed(s)
Appliances: Double Oven, Microwave, Dishwasher, Refrigerator, Washer, Dryer, Disposal, Stainless Steel Appliance(s)
Association Includes: None
Dining Room: Combined w/ LivRm
Exterior: Vinyl Siding
HOA Fee: 300/ Annually
Laundry: In Unit
Lot Dimensions: 11827
Other Equipment: CO Detectors, Ceiling Fan(s), Sump Pump
Parcel#: 0625371035
Parking: Asphalt, Garage Door Opener, Yes, Garage Owned, Attached, Garage
Sewer: Public Sewer
Total Rooms: 9
Township: Na-Au-Say
Water: Public
Room Sizes
Breakfast Room: 15X9
Bedroom 2: 9X8
Bedroom 3: 10X9
Bedroom 4: 11X9
Dining Room: 11X7
Family Room: 22X13
Kitchen: 12X9
Laundry: 8X5
Living Room: 11X10
Primary Bedroom: 16X12
Local Schools
School District: District 202
Listed By / Shown By
Listed By
Agency Name: Coldwell Banker Real Estate Group
Agency Phone: 630-232-6900
Shown By
Agent Name: John Sweeney
Agent Phone: (815) 262-5769
Agency Title: Gambino Realtors

Estimate Your Payment
Estimated Payment
$ 2,530.68 per month $1,771.05 Principal & Interest $645.92 Property Tax $113.72 Homeowner's InsuranceChange Payment Information

John Sweeney
Office: (815) 282-2222 ext. 1559
Cell: (815) 262-5769
Fax: (815) 282-2268
Direct: (815) 637-0759
Email Me


Member Participants (and their affiliated licensees, if applicable) shall indicate on their websites that IDX information is provided exclusively for consumers’ personal non-commercial use, that it may not be used for any purpose other than to identify prospective properties consumers may be interested in purchasing, that the data is deemed reliable but is not guaranteed by MLS GRID, and that the use of the MLS GRID Data may be subject to an end user license agreement prescribed by the Member Participant’s applicable MLS if any and as amended from time to time. MLS GRID may, at its discretion, require use of other disclaimers as necessary to protect Member Participant, and/or their MLS from liability.
Based on information submitted to the MLS GRID. All data is obtained from various sources and may not have been verified by broker or MLS GRID. Supplied Open House Information is subject to change without notice. All information should be independently reviewed and verified for accuracy. Properties may or may not be listed by the office/agent presenting the information.
Privacy Policy / DMCA Notice / ADA Accessibility


This site is hosted, designed and copyright
© 1994 - 2026 by
Delta Media Group, Inc. -- Patent Pending --
7815 Briarcliff Drive | MLS# 12755682
This single family home located at 7815 Briarcliff Drive, Plainfield, IL 60586 is currently listed for sale with an asking price of $389,900. This property was built in 2005 and has 4 bedrooms and 2 full and 1 partial baths with 2036 sq. ft. Briarcliff Drive is located in the Autumn Fields subdivision within the District 202 school district. Search Autumn Fields real estate on jsweeney.gogambino.com today.