

BEDS5
BATHS4 full 1 partial
SQUARE FEET6,579
MLS#12764577
STATUSNew
PROPERTY TYPEResidential - Single Family
SCHOOLDistrict 203
Property Description
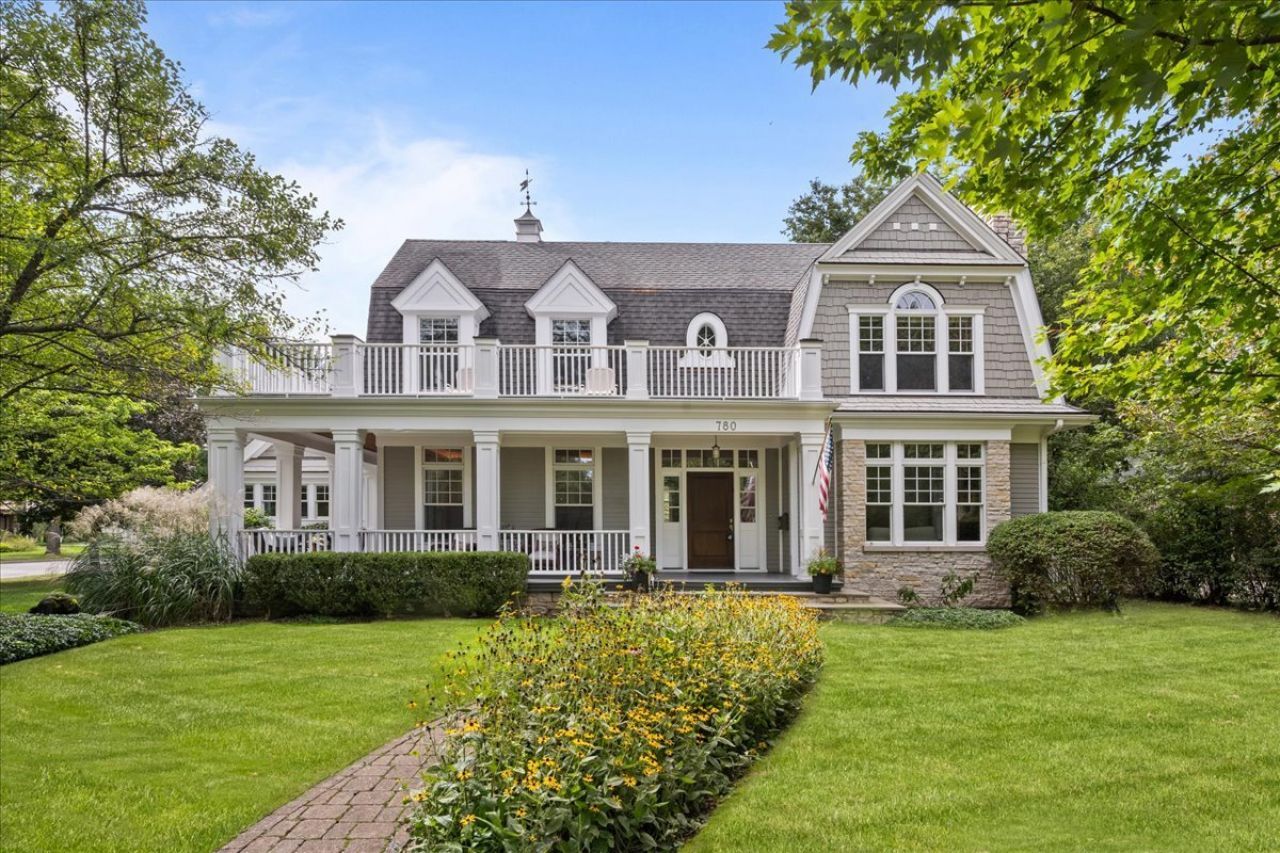
Blending comfortable living across five levels with everyday convenience, this custom-built New Traditional residence is situated across from the 15th hole of Skokie Country Club's golf course. Set upon nearly half an acre, the home combines quality craftsmanship, award-winning design, generous living spaces and a convenient Glencoe location close to schools, town, recreation, and transportation. This custom-built Glencoe residence was designed with both gathering and privacy in mind. Pella windows fill the home with natural light, highlighting hardwood floors, detailed millwork and thoughtfully finished interiors. The spacious family room with a stone fireplace overlooks the backyard, while the living and dining rooms enjoy views of the golf course. A thoughtfully positioned mezzanine office easily accommodates two workspaces and overlooks the main floor, making it possible to work apart from the house's activity while still remaining connected. A separate loft, located a half-floor above the bedroom level, provides additional space for reading, television, homework or casual gatherings. Four spacious en-suite bedrooms each include a walk-in closet, and two of the bedrooms open to private balconies. A fifth bedroom suite in the finished lower level provides additional flexibility for guests or other uses. The lower level significantly expands the home's recreational space. Heated floors run beneath an open recreation area with room for television viewing, exercise and a bar, along with enough space for pool, ping-pong, gaming or a combination of activities. Just steps from scenic bike and walking trails, 780 Prairie offers easy access to downtown Glencoe, Glencoe Beach, the Skokie Lagoons, Chicago Botanic Garden and Ravinia Festival. This well-designed home offers substantial space, flexibility and a location that makes it easy to enjoy much of what the North Shore has to offer.
Property Features
Property Type: Residential - Single Family
Basement: Yes
Basement: Finished, Full
Cooling: Central Air
Fireplaces: 2
Garage: 4
Heating: Natural Gas, Forced Air, Radiant Floor
Lot Size: 0.47 Acres
Taxes: $44,215
Year Built: 2004
Amenities
Vaulted Ceiling(s)
Wet Bar
In-Law Floorplan
Coffered Ceiling(s)
Feature Descriptions
Additional rooms: Bedroom 5,Exercise Room, Foyer, Loft, Mud Room, Office, Recreation Room, Sitting Room, Sun Room, Walk In Closet
Appliances: Double Oven, Dishwasher, Refrigerator, Washer, Dryer, Disposal, Cooktop, Range Hood, Gas Cooktop, Humidifier
Association Includes: None
Bath Features: Whirlpool
Dining Room: Separate
Exterior: Stone, Shingle Siding
Fireplace: Gas Log, Gas Starter
Fireplace Location(s): Family Room, Living Room
Laundry: Main Level, Upper Level, Multiple Locations
Lot: Corner Lot
Lot Dimensions: 101x183x102x186
Other Equipment: Central Vacuum, Ceiling Fan(s), Sump Pump, Backup Sump Pump;, Generator
Parcel#: 04122080700000
Parking: Asphalt, Garage Door Opener, Heated Garage, Garage, Yes, Garage Owned, Attached, Detached
Sewer: Public Sewer
Total Rooms: 14
Township: New Trier
Water: Lake Michigan
Room Sizes
Bedroom 5: 15X15
Office: 12X13
Loft: 13X14
Recreation Room: 17X46
Sitting Room: 13X13
Foyer: 11X12
Mud Room: 10X10
Walk In Closet: 10X12
Sun Room: 13X13
Exercise Room: 15X18
Bedroom 2: 14X22
Bedroom 3: 16X16
Bedroom 4: 15X16
Dining Room: 18X14
Family Room: 17X25
Kitchen: 16X21
Laundry: 10X10
Living Room: 16X15
Primary Bedroom: 17X20
Local Schools
High School: New Trier Twp H.S. Northfield/Wi
Middle School: Central School
Elementary School: South Elementary School
School District: District 203
Listed By / Shown By
Listed By
Agency Name: Engel & Voelkers Chicago North Shore
Agency Phone: 847-441-5730
Shown By
Agent Name: John Sweeney
Agent Phone: (815) 262-5769
Agency Title: Gambino Realtors

Estimate Your Payment
Estimated Payment
$ 16,494.63 per month $12,037.13 Principal & Interest $3,684.58 Property Tax $772.92 Homeowner's InsuranceChange Payment Information

John Sweeney
Office: (815) 282-2222 ext. 1559
Cell: (815) 262-5769
Fax: (815) 282-2268
Direct: (815) 637-0759
Email Me


Member Participants (and their affiliated licensees, if applicable) shall indicate on their websites that IDX information is provided exclusively for consumers’ personal non-commercial use, that it may not be used for any purpose other than to identify prospective properties consumers may be interested in purchasing, that the data is deemed reliable but is not guaranteed by MLS GRID, and that the use of the MLS GRID Data may be subject to an end user license agreement prescribed by the Member Participant’s applicable MLS if any and as amended from time to time. MLS GRID may, at its discretion, require use of other disclaimers as necessary to protect Member Participant, and/or their MLS from liability.
Based on information submitted to the MLS GRID. All data is obtained from various sources and may not have been verified by broker or MLS GRID. Supplied Open House Information is subject to change without notice. All information should be independently reviewed and verified for accuracy. Properties may or may not be listed by the office/agent presenting the information.
Privacy Policy / DMCA Notice / ADA Accessibility


This site is hosted, designed and copyright
© 1994 - 2026 by
Delta Media Group, Inc. -- Patent Pending --
780 Prairie Road | MLS# 12764577
This single family home located at 780 Prairie Road , Glencoe, IL 60022 is currently listed for sale with an asking price of $2,650,000. This property was built in 2004 and has 5 bedrooms and 4 full and 1 partial baths with 6579 sq. ft. Prairie Road is located within the District 203 school district. Search Glencoe real estate on jsweeney.gogambino.com today.