

BEDS4
BATHS2 full 1 partial
SQUARE FEET2,518
MLS#12769610
STATUSNew
PROPERTY TYPEResidential - Single Family
SUBDIVISIONHighland Point
SCHOOLDistrict 125
Property Description
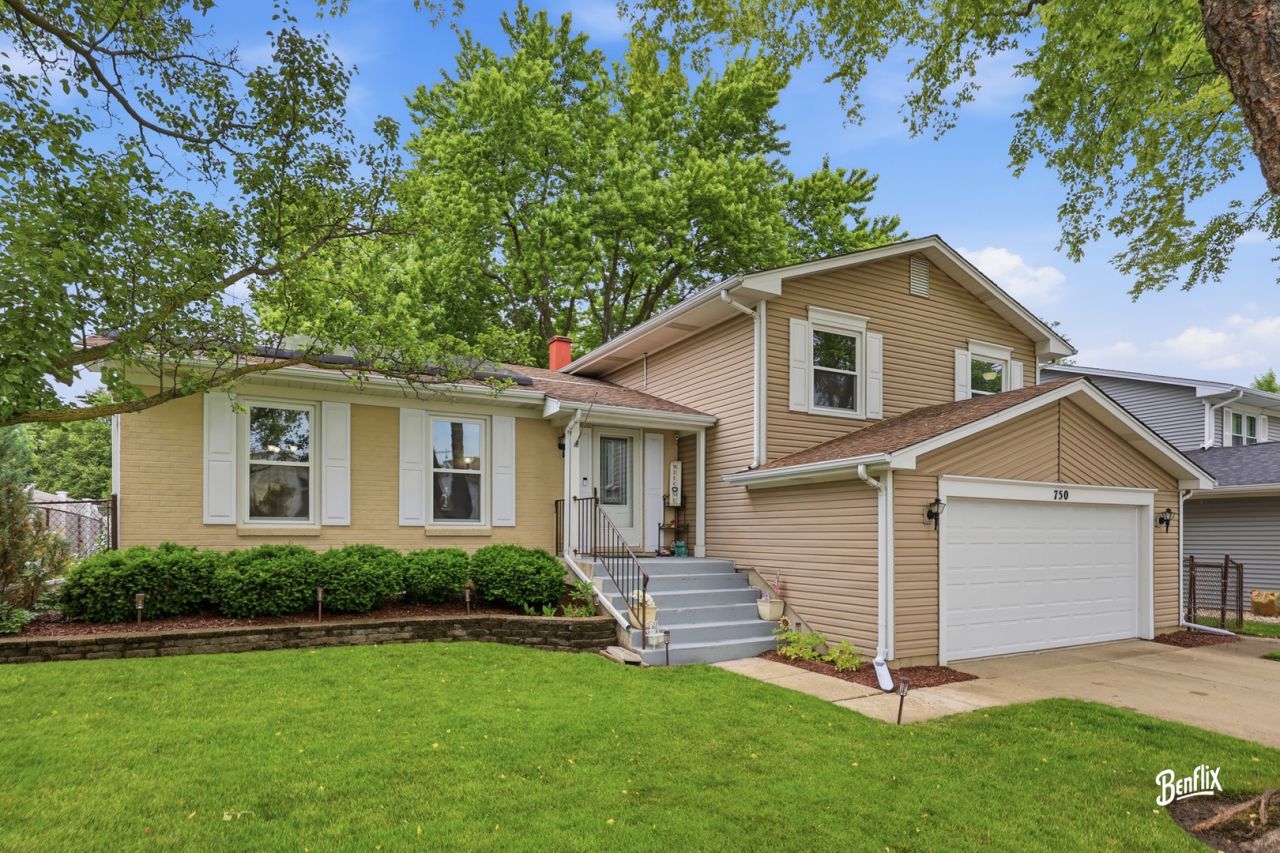
Welcome to this East Facing dream home in the highly sought-after Highland Point subdivision, perfectly situated within the award-winning D102 school district and top-rated Stevenson High School boundaries. This exceptional residence seamlessly combines a premier Buffalo Grove location with a staggering over $90K in recent capital improvements, making it entirely turnkey and worry-free. From the moment you arrive, you will appreciate the beautiful curb appeal, freshly enhanced with new paint, professional tree trimming, and meticulous landscape maintenance. Step inside to a bright and airy living area boasting premium teak hardwood floors that flow elegantly into the formal dining room. The expansive chef's kitchen was completely upgraded with a custom hood vent (2023) and a high-end microwave unit (2023) and features a brand-new stainless-steel dishwasher (2026) and garbage disposal. The home's infrastructure has been meticulously modernized, featuring a new whole-house electric panel (2023), a new AC unit (2021), a new water heater (2021), and a brand-new, high-efficiency solar panel energy system (2023) designed to maximize energy conservation and lower your utility costs. Every bedroom feature brand-new ceiling fan (2023), and the renovated bathroom shines with a new vanity, pristine tile work, and toilet equipped with bidets (2023). Energy efficiency is maximized throughout the home thanks to newer energy-efficient windows (2024), doors, and a fully finished garage (2025) complete with a newly upgraded garage door. The extensive updates continue outdoors, where you can relax or entertain on a massive wooden deck that has been completely renewed and stained, overlooking a serene yard with a newly replaced outdoor water faucet. Location is everything, placing you just minutes from the Metra station, beautiful local parks, and a vibrant selection of shopping and dining. With a structurally sound, professionally maintained roof there is absolutely nothing left to do but move in!
Property Features
Property Type: Residential - Single Family
Basement: Yes
Basement: Finished, Sub-Basement, Partial
Cooling: Central Air
Fireplaces: 1
Garage: 2
Heating: Natural Gas, Forced Air
Lot Size: 0.19 Acres
Roof Type: Asphalt
Taxes: $14,102
Year Built: 1980
Feature Descriptions
Additional rooms: Foyer, Recreation Room, Utility Room-Lower Level
Appliances: Range, Microwave, Dishwasher, Refrigerator, Washer, Dryer, Disposal, Stainless Steel Appliance(s), Range Hood, Humidifier
Association Includes: None
Dining Room: Combined w/ LivRm
Exterior: Vinyl Siding
Fireplace: Gas Log, Gas Starter
Fireplace Location(s): Family Room
Laundry: Gas Dryer Hookup
Lot: Landscaped
Lot Dimensions: 89X104X72X105
Other Equipment: Security System, Sump Pump, Backup Sump Pump;
Parcel#: 15331060160000
Parking: Concrete, Garage Door Opener, Yes, Garage Owned, Attached, Garage
Security: yes
Sewer: Public Sewer
Total Rooms: 9
Township: Vernon
Water: Lake Michigan
Room Sizes
Recreation Room: 13X26
Foyer: 13X8
Bedroom 2: 12X12
Bedroom 3: 12X11
Bedroom 4: 13X11
Dining Room: 10X11
Family Room: 21X18
Kitchen: 15X12
Laundry: 12X11
Living Room: 18X13
Primary Bedroom: 17X13
Local Schools
High School: Adlai E Stevenson High School
Middle School: Aptakisic Junior High School
Elementary School: Tripp School
School District: District 125
Listed By / Shown By
Listed By
Agency Name: Coldwell Banker Realty
Agency Phone: 847-541-5000
Shown By
Agent Name: John Sweeney
Agent Phone: (815) 262-5769
Agency Title: Gambino Realtors

Estimate Your Payment
Estimated Payment
$ 4,075.55 per month $2,725.39 Principal & Interest $1,175.17 Property Tax $175.00 Homeowner's InsuranceChange Payment Information

John Sweeney
Office: (815) 282-2222 ext. 1559
Cell: (815) 262-5769
Fax: (815) 282-2268
Direct: (815) 637-0759
Email Me


Member Participants (and their affiliated licensees, if applicable) shall indicate on their websites that IDX information is provided exclusively for consumers’ personal non-commercial use, that it may not be used for any purpose other than to identify prospective properties consumers may be interested in purchasing, that the data is deemed reliable but is not guaranteed by MLS GRID, and that the use of the MLS GRID Data may be subject to an end user license agreement prescribed by the Member Participant’s applicable MLS if any and as amended from time to time. MLS GRID may, at its discretion, require use of other disclaimers as necessary to protect Member Participant, and/or their MLS from liability.
Based on information submitted to the MLS GRID. All data is obtained from various sources and may not have been verified by broker or MLS GRID. Supplied Open House Information is subject to change without notice. All information should be independently reviewed and verified for accuracy. Properties may or may not be listed by the office/agent presenting the information.
Privacy Policy / DMCA Notice / ADA Accessibility


This site is hosted, designed and copyright
© 1994 - 2026 by
Delta Media Group, Inc. -- Patent Pending --
750 Dunhill Drive | MLS# 12769610
This single family home located at 750 Dunhill Drive , Buffalo Grove, IL 60089 is currently listed for sale with an asking price of $599,999. This property was built in 1980 and has 4 bedrooms and 2 full and 1 partial baths with 2518 sq. ft. Dunhill Drive is located in the Highland Point subdivision within the District 125 school district. Search Highland Point real estate on jsweeney.gogambino.com today.