

BEDS5
BATHS4 full 1 partial
SQUARE FEET3,665
MLS#12758522
STATUSActive
PROPERTY TYPEResidential - Single Family
SCHOOLDistrict 99
Property Description
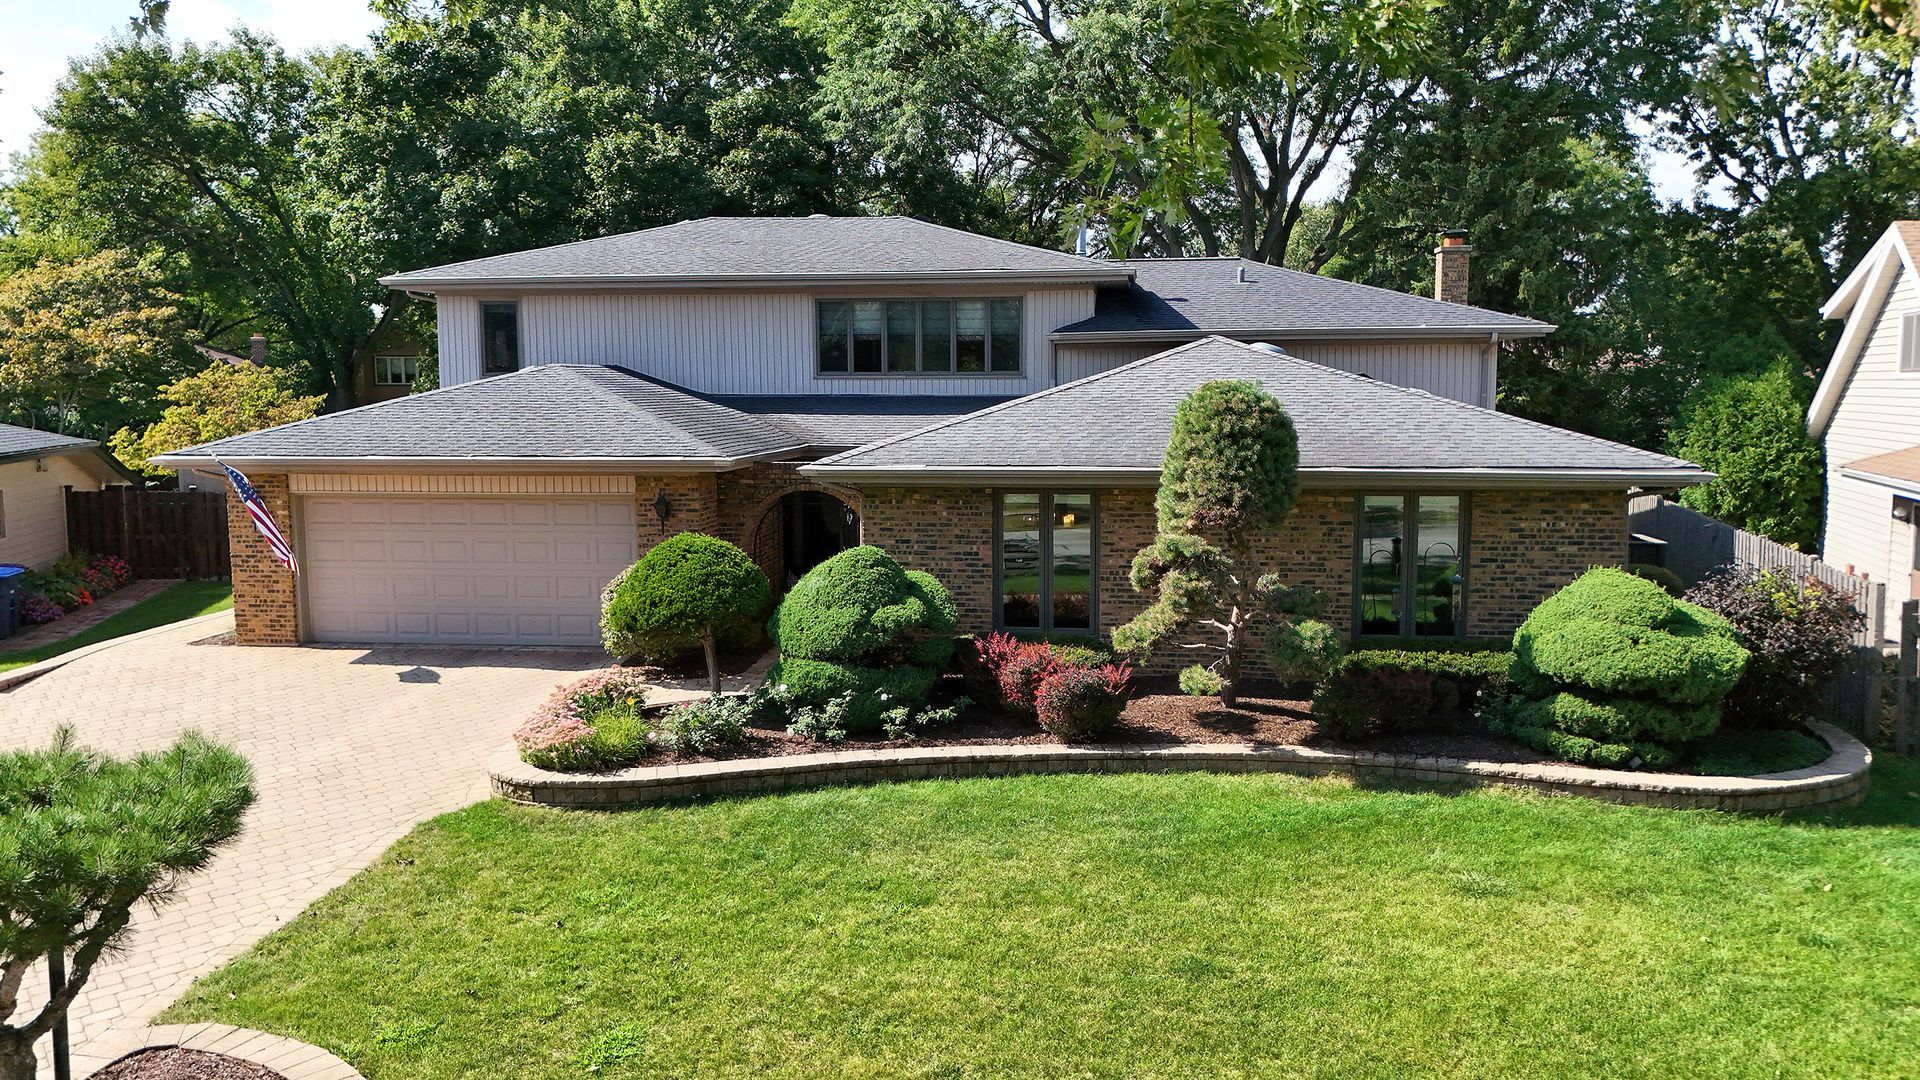
MORE THAN MEETS THE EYE! 4,200+ SQ FT OF LIVING SPACE + 3 PRIVATE SUITES + 4-CAR TANDEM GARAGE! Don't let the exterior fool you-this is a home you truly have to experience in person! The home is an UNEXPECTEDLY SPACIOUS & BEAUTIFULLY DESIGNED 5-bedroom, 41/2-bath residence with luxury updates throughout! Thoughtfully expanded in 2003, the addition was seamlessly integrated into the original home, creating a surprisingly expansive floor plan that feels intentional, open, and remarkably well connected. Around every corner is another unexpected space, another private retreat, or another opportunity to live, work, entertain, and grow. One of the home's most REMARKABLE features is the PRIVATE IN-LAW SUITE WITH ITS OWN EXTERIOR ENTRANCE-offering an exceptional level of flexibility and privacy. More than simply an additional bedroom, this independent living area includes a kitchenette, living room, private laundry, bedroom, full bathroom with skylight, and walk-in closet. Perfect for multi-generational living, extended family, guests, an au pair, private office, or personal retreat, this space can adapt beautifully to changing needs. AND THEN the upper level delivers another surprise: TWO PRIMARY SUITES, plus two additional bedrooms and a dramatic VAULTED LOFT/SECOND FAMILY ROOM that adds an incredible amount of flexible living space. Use it as a media room, home office, library, playroom, lounge, or gathering space-the possibilities are yours. The first primary suite was completely renovated in 2020 and offers a peaceful retreat with hardwood flooring, a generous walk-in closet, and an expanded SPA-INSPIRED bathroom featuring heated tile floors, dual vanity with quartz countertops, and a beautifully tiled shower with glass doors. The second primary suite offers its own distinctive style with a tray ceiling, walk-in closet, and elegant ensuite bath featuring a dual vanity, quartz countertops, skylight, & glass-enclosed shower with beautiful Onyx walls. At the HEART OF THE HOME is the spectacular renovated kitchen, designed to be both beautiful and highly functional. CUSTOM cabinetry, black granite countertops, hardwood flooring, and an impressive 11-foot Cambria quartz island with seating create the perfect gathering space for everything from casual mornings to unforgettable holiday entertaining. PREMIUM Sub-Zero and Wolf appliances elevate the space with an abundance of natural light. The sliding glass door leads to the composite deck to make entertaining and everyday living flow effortlessly. The lower level continues the home's generous living space with a comfortable family room centered around a brick wood-burning fireplace, complete with gas starter and heat fan, plus a spacious recreation room, laundry, and powder room. The additional finished basement area provides even more room for recreation, hobbies, storage, and workshop space. And for those who need room for everything, the RARE HEATED 4-CAR TANDEM GARAGE is an exceptional bonus. This is far more than a place to park-it provides valuable space for vehicles, hobbies, equipment, storage, and projects. Throughout the home, you'll find beautiful hardwood floors, updated bathrooms, zoned HVAC, select radiant-heated flooring, thoughtful updates, and quality improvements throughout. Recent improvements include a 2026 roof, 2026 lower-level sliding glass door, 2023 gutter guards with transferable warranty, and newer Andersen and Pella windows. Tucked along a QUIET, LOW-TRAFFIC street, the property offers a private yard, paver driveway and walkways, and an in-ground sprinkler system. The location puts shopping, restaurants, parks, and interstate access within easy reach, with the park district conveniently nearby. THIS IS NOT A COOKIE CUTTER HOME-and that's exactly what makes it special. Come see what the photographs can't fully capture. Once you step inside, you'll understand why this home is truly MORE THAN MEETS THE EYE!
Property Features
Property Type: Residential - Single Family
Basement: Yes
Basement: Finished, Egress Window, Rec/Family Area, Storage Space, Partial
Cooling: Central Air, Zoned
Fireplaces: 1
Garage: 4
Heating: Natural Gas, Forced Air, Radiant, Sep Heating Systems
Lot Size: 0.31 Acres
Roof Type: Asphalt
Taxes: $13,541
Year Built: 1973
Amenities
Vaulted Ceiling(s)
In-Law Floorplan
Built-in Features
Walk-In Closet(s)
Open Floorplan
Workshop
Feature Descriptions
Additional rooms: Kitchen, Bedroom 5,Family Room, Loft, Bonus Room, Workshop, Game Room, Foyer, Recreation Room
Appliances: Double Oven, Microwave, Dishwasher, Refrigerator, High End Refrigerator, Washer, Dryer, Disposal, Oven, Range Hood, Water Softener Owned, Gas Cooktop, Humidifier
Association Includes: None
Bath Features: Whirlpool, Separate Shower, Double Sink
Dining Room: Combined w/ LivRm
Exterior: Vinyl Siding, Brick
Fireplace: Wood Burning, Gas Starter, Heatilator
Fireplace Location(s): Family Room
Laundry: Main Level, Multiple Locations, Sink
Lot Dimensions: 13504
Other Equipment: Water-Softener Owned, CO Detectors, Ceiling Fan(s), Fan-Whole House, Sump Pump, Sprinkler-Lawn, Multiple Water Heaters
Parcel#: 0928105015
Parking: Brick Driveway, Garage Door Opener, Heated Garage, Tandem, Yes, Garage Owned, Attached, Garage
Sewer: Public Sewer
Total Rooms: 16
Township: Downers Grove
Water: Lake Michigan
Room Sizes
Kitchen- 2nd: 13X12
Bedroom 5: 14X12
Family Room - Down: 12X12
Loft: 17X14
Bonus Room: 14X5
Work Room: 22X14
Game Room: 19X10
Foyer: 10X5
Recreation Room: 24X16
Second Laundry: 4X4
Bedroom 2: 10X10
Bedroom 3: 16X14
Bedroom 4: 14X10
Dining Room: 13X9
Family Room: 17X16
Kitchen: 25X14
Laundry: 7X7
Living Room: 13X12
Primary Bedroom: 15X14
Local Schools
High School: Downers Grove South High School
Middle School: Eisenhower Junior High School
Elementary School: Lace Elementary School
School District: District 99
Listed By / Shown By
Listed By
Agency Name: RE/MAX 1st Service
Agency Phone: 708-675-1600
Shown By
Agent Name: John Sweeney
Agent Phone: (815) 262-5769
Agency Title: Gambino Realtors

Estimate Your Payment
Estimated Payment
$ 5,909.22 per month $4,492.35 Principal & Interest $1,128.42 Property Tax $288.46 Homeowner's InsuranceChange Payment Information

John Sweeney
Office: (815) 282-2222 ext. 1559
Cell: (815) 262-5769
Fax: (815) 282-2268
Direct: (815) 637-0759
Email Me


Member Participants (and their affiliated licensees, if applicable) shall indicate on their websites that IDX information is provided exclusively for consumers’ personal non-commercial use, that it may not be used for any purpose other than to identify prospective properties consumers may be interested in purchasing, that the data is deemed reliable but is not guaranteed by MLS GRID, and that the use of the MLS GRID Data may be subject to an end user license agreement prescribed by the Member Participant’s applicable MLS if any and as amended from time to time. MLS GRID may, at its discretion, require use of other disclaimers as necessary to protect Member Participant, and/or their MLS from liability.
Based on information submitted to the MLS GRID. All data is obtained from various sources and may not have been verified by broker or MLS GRID. Supplied Open House Information is subject to change without notice. All information should be independently reviewed and verified for accuracy. Properties may or may not be listed by the office/agent presenting the information.
Privacy Policy / DMCA Notice / ADA Accessibility


This site is hosted, designed and copyright
© 1994 - 2026 by
Delta Media Group, Inc. -- Patent Pending --
7202 Gold Grove Place | MLS# 12758522
This single family home located at 7202 Gold Grove Place, Darien, IL 60561 is currently listed for sale with an asking price of $989,000. This property was built in 1973 and has 5 bedrooms and 4 full and 1 partial baths with 3665 sq. ft. Gold Grove Place is located within the District 99 school district. Search Darien real estate on jsweeney.gogambino.com today.