

BEDS4
BATHS3 full 1 partial
SQUARE FEET4,178
MLS#12757515
STATUSNew
PROPERTY TYPEResidential - Single Family
SCHOOLDistrict 115
Property Description
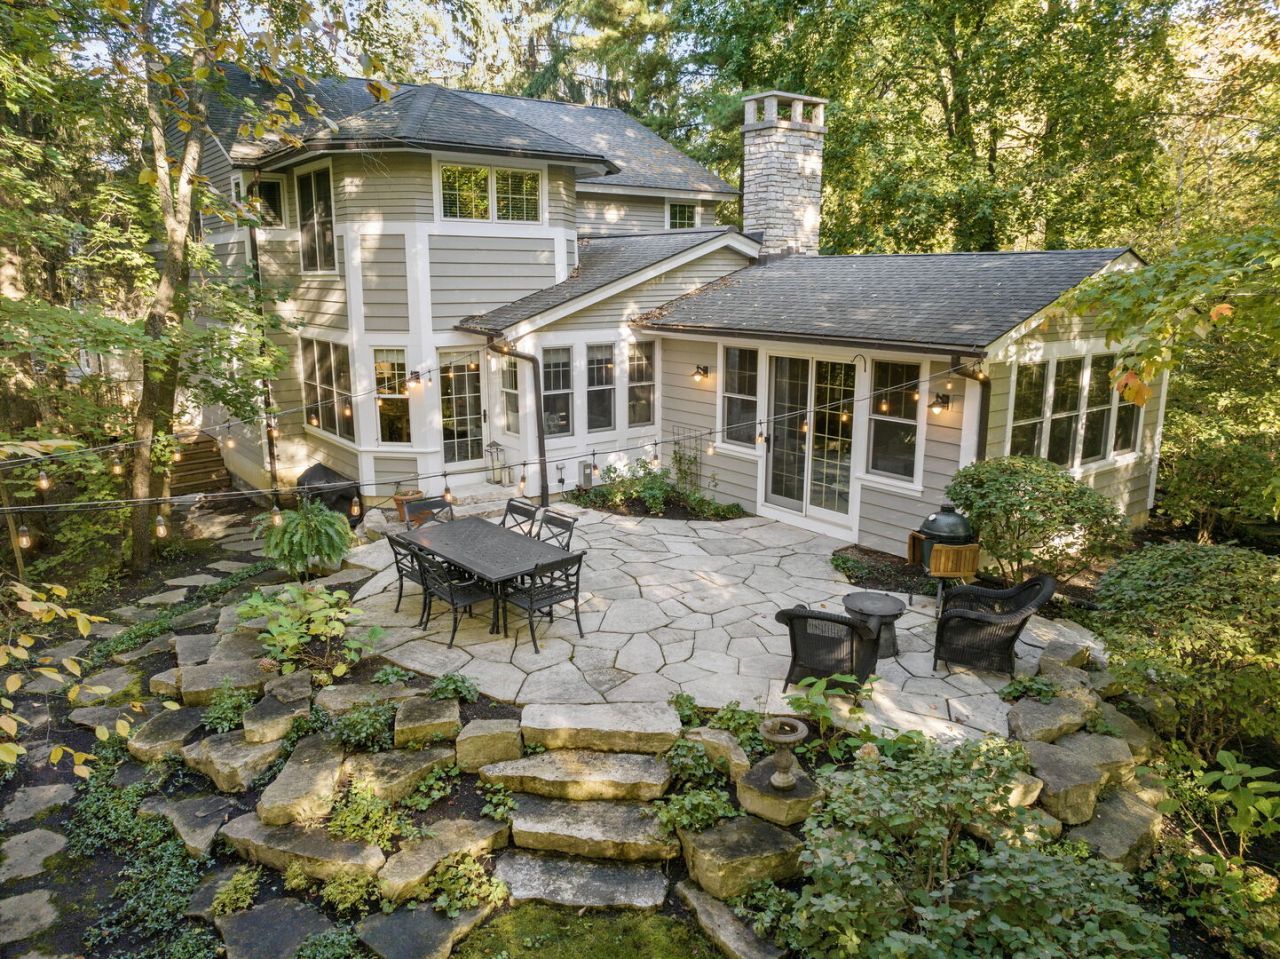
Nestled in prime East Lake Bluff, just one street from Bluff Road and moments from Lake Michigan, this 4,178-square-foot residence is set on a secluded, tree-studded lot against a lush natural ravine, fulfilling every expectation of a private sanctuary. You can watch the changing foliage from your backyard or sunroom, while winter brings seasonal views of Lake Michigan. Rebuilt and expanded by Crossroads / Blue Sky of Lake Forest in 2008, the home has been meticulously maintained and beautifully updated by its current owners, including a recently transformed exterior with fresh paint to numerous upgrades inside. From the gracious foyer, the main floor unfolds with natural ease. Wide, open doorways seamlessly connect the formal living and dining spaces to the heart of the home, creating a layout that's attuned to everyday living and entertaining. Serene nature views are captured from many of the main living spaces. Recently refreshed with quartz countertops, new backsplash and stainless steel appliances, the kitchen feels connected to the natural surroundings with rich wood cabinetry and a peninsula bar. The adjacent breakfast room complete with a cozy window seat opens to the family room, anchored by a double-sided stone fireplace shared with the sunroom. Enveloped in glass and featuring tall exposed beam ceilings, the bright sunroom opens via oversized sliding doors to a flagstone patio that offers multiple zones for outdoor dining and lounging amid nature. Upstairs, the primary suite features soaring ceilings, custom built-ins, an expansive walk-in closet, and a spa-inspired bath with a deep soaking tub and large vanity with dual sinks. Three additional upper-level bedrooms include an ensuite room with seasonal lake views, a versatile bedroom or home office, and two bedrooms sharing a full hall bath. A dedicated second-floor laundry room offers exceptional convenience and natural light. The finished 1,271-square-foot lower level provides flexible space for a home gym, recreation area, and generous storage, complete with luxury vinyl plank flooring and an open staircase with new railing to establish a sense of entry. Complete with an attached two-car garage, this home offers the best of Lake Bluff living just minutes from downtown, the beach, and local schools.
Property Features
Property Type: Residential - Single Family
Basement: Yes
Basement: Partially Finished, Crawl Space, Partial
Cooling: Central Air
Fireplaces: 2
Garage: 2
Heating: Natural Gas, Forced Air
Lot Size: 0.71 Acres
Roof Type: Asphalt
Taxes: $32,260
Year Built: 1984
Amenities
Cathedral Ceiling(s)
Built-in Features
Walk-In Closet(s)
Feature Descriptions
Additional rooms: Recreation Room, Mud Room, Sun Room
Appliances: Double Oven, Range, Dishwasher, Refrigerator
Association Includes: None
Dining Room: Separate
Exterior: Frame
Fireplace: Double Sided, Wood Burning Stove
Fireplace Location(s): Family Room
Laundry: Upper Level
Lot: Wooded
Lot Dimensions: 75 X 248 X 181 X 314
Other Equipment: Ceiling Fan(s), Sump Pump, Sprinkler-Lawn
Parcel#: 12212030040000
Parking: Asphalt, Yes, Garage Owned, Attached, Garage
Sewer: Public Sewer
Total Rooms: 9
Township: Shields
Water: Public
Room Sizes
Recreation Room: 26X23
Mud Room: 11X7
Sun Room: 19X16
Bedroom 2: 13X12
Bedroom 3: 12X11
Bedroom 4: 11X16
Dining Room: 16X11
Family Room: 17X15
Kitchen: 20X11
Laundry: 9X7
Living Room: 16X15
Primary Bedroom: 21X10
Local Schools
High School: Lake Forest High School
Middle School: Lake Bluff Middle School
Elementary School: Lake Bluff Elementary School
School District: District 115
Listed By / Shown By
Listed By
Agency Name: Coldwell Banker Realty
Agency Phone: 847-234-8000
Shown By
Agent Name: John Sweeney
Agent Phone: (815) 262-5769
Agency Title: Gambino Realtors

Estimate Your Payment
Estimated Payment
$ 11,287.98 per month $8,080.77 Principal & Interest $2,688.33 Property Tax $518.88 Homeowner's InsuranceChange Payment Information

John Sweeney
Office: (815) 282-2222 ext. 1559
Cell: (815) 262-5769
Fax: (815) 282-2268
Direct: (815) 637-0759
Email Me


Member Participants (and their affiliated licensees, if applicable) shall indicate on their websites that IDX information is provided exclusively for consumers’ personal non-commercial use, that it may not be used for any purpose other than to identify prospective properties consumers may be interested in purchasing, that the data is deemed reliable but is not guaranteed by MLS GRID, and that the use of the MLS GRID Data may be subject to an end user license agreement prescribed by the Member Participant’s applicable MLS if any and as amended from time to time. MLS GRID may, at its discretion, require use of other disclaimers as necessary to protect Member Participant, and/or their MLS from liability.
Based on information submitted to the MLS GRID. All data is obtained from various sources and may not have been verified by broker or MLS GRID. Supplied Open House Information is subject to change without notice. All information should be independently reviewed and verified for accuracy. Properties may or may not be listed by the office/agent presenting the information.
Privacy Policy / DMCA Notice / ADA Accessibility


This site is hosted, designed and copyright
© 1994 - 2026 by
Delta Media Group, Inc. -- Patent Pending --
719 Birch Road | MLS# 12757515
This single family home located at 719 Birch Road, Lake Bluff, IL 60044 is currently listed for sale with an asking price of $1,779,000. This property was built in 1984 and has 4 bedrooms and 3 full and 1 partial baths with 4178 sq. ft. Birch Road is located within the District 115 school district. Search Lake Bluff real estate on jsweeney.gogambino.com today.