

BEDS2
BATHS1 full
SQUARE FEET902
MLS#12767296
STATUSNew
PROPERTY TYPEResidential - Single Family
SCHOOLDistrict 219
Property Description
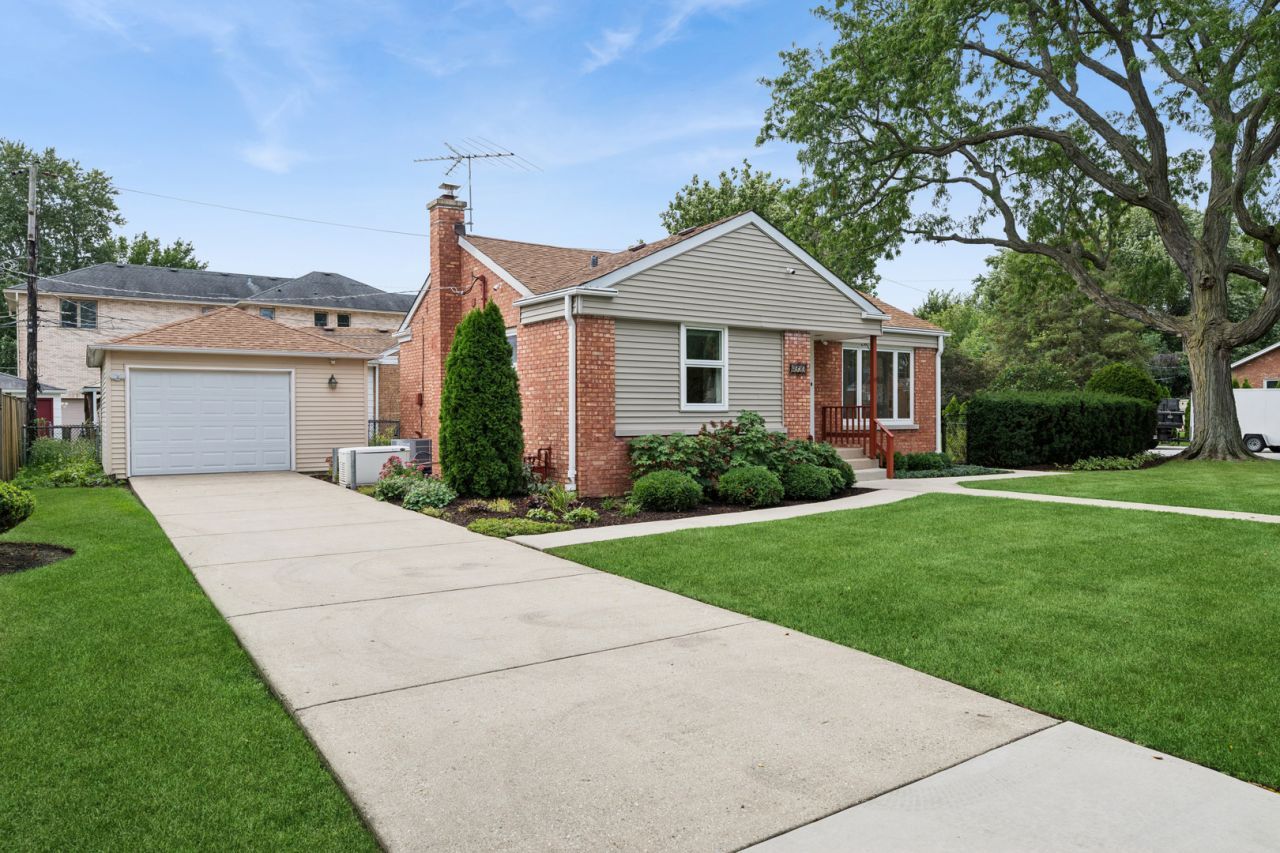
Welcome to this beautifully updated corner residence in the desirable Evergreen Estates pocket of Niles. This home is sure to exceed expectations. Thoughtfully maintained and extensively improved over the years, this inviting 2-bedroom, 1-bath residence offers the rare combination of character, comfort, functionality, and peace of mind. The welcoming front entry opens into a beautiful living room anchored by a stunning gas fireplace, creating a warm and inviting gathering space. A convenient side entrance leads into a mudroom just off the kitchen, while a sliding door from the kitchen/dining area provides direct access to the backyard and detached garage. The refreshed kitchen is filled with natural light from a large skylight and features granite countertops, updated flooring, a stylish sink and faucet, and ample room for a table. A spacious breakfast bar provides additional seating and makes the kitchen ideal for both everyday living and entertaining. Two generously sized bedrooms are thoughtfully positioned on either side of the beautifully updated bathroom, which features a stylish vanity and stunning shower, updated in 2015. Thoughtful storage has been incorporated throughout the residence, maximizing both convenience and functionality. The expansive unfinished basement offers an abundance of potential, whether envisioned as additional recreation space, a home office, exercise area, bedroom, or future finished living space. Outdoor living is equally impressive. The sizeable, beautifully landscaped backyard provides plenty of room to relax and entertain, while the newer Pella sliding door opens to a gorgeous, maintenance-free Trex deck. Complete with a retractable awning with integrated lighting, the deck extends the home's living and entertaining space. Extensive updates provide exceptional peace of mind, including a new roof (2021), Leaf Guard gutters (2017), Pella windows throughout with Pella sliding door (2024) kitchen refresh (2019), new front and west sidewalks (2019), landscaping (2020), retractable awning with lights (2021), 8-camera hard-wired security system (2022), whole-home generator (2014), battery-operated flood control system (2014), HVAC (2022), 200-amp electrical service with whole-home surge protection (2023), refinished hardwood floors in the living room, hall and front bedroom (2025), hot water heater with gas vent (2025), and blown-in foam and cellulose insulation throughout the home (2025). The whole-home generator and flood control system are both annually maintained. The 1.5-car detached garage, built in 2003, provides convenient parking and additional storage. Set within a picturesque and idyllic pocket of Niles, this home is ideally located near the Miami Woods Forest Preserve and its scenic trails, excellent schools, public transportation, shopping, restaurants, and everyday conveniences. Beautifully updated, exceptionally well maintained, and truly move-in ready, this is a home you'll want to experience in person.
Property Features
Property Type: Residential - Single Family
Basement: Yes
Basement: Unfinished, Full
Cooling: Central Air, Gas
Fireplaces: 1
Garage: 1.5
Heating: Natural Gas, Forced Air
Home Style: Step Ranch
Lot Size: 0.11 Acres
Roof Type: Asphalt
Taxes: $4,540
Year Built: 1950
Amenities
1st Floor Full Bath
Granite Counters
Feature Descriptions
Additional rooms: Mud Room
Appliances: Range, Microwave, Dishwasher, Refrigerator, Washer, Dryer, Disposal
Association Includes: None
Bath Features: Separate Shower
Dining Room: Kitchen/Dining Combo
Exterior: Brick
Fireplace: Gas Log, Gas Starter
Fireplace Location(s): Living Room
Laundry: Gas Dryer Hookup, In Unit
Lot: Corner Lot
Lot Dimensions: 83 X 78X 63 X 58
Other Equipment: Generator, Security Cameras
Parcel#: 10193090390000
Parking: Concrete, Garage Door Opener, Yes, Garage Owned, Detached, Garage
Sewer: Public Sewer
Total Rooms: 5
Township: Niles
Water: Lake Michigan, Public
Room Sizes
Mud Room: 4X3
Bedroom 2: 12X10
Dining Room: 11X11
Kitchen: 10X11
Living Room: 18X11
Primary Bedroom: 12X11
Local Schools
High School: Niles West High School
Middle School: Clarence E Culver School
Elementary School: Clarence E Culver School
School District: District 219
Listed By / Shown By
Listed By
Agency Name: Baird & Warner
Agency Phone: 773-775-1855
Shown By
Agent Name: John Sweeney
Agent Phone: (815) 262-5769
Agency Title: Gambino Realtors

Estimate Your Payment
Estimated Payment
$ 2,166.42 per month $1,680.20 Principal & Interest $378.33 Property Tax $107.89 Homeowner's InsuranceChange Payment Information

John Sweeney
Office: (815) 282-2222 ext. 1559
Cell: (815) 262-5769
Fax: (815) 282-2268
Direct: (815) 637-0759
Email Me


Member Participants (and their affiliated licensees, if applicable) shall indicate on their websites that IDX information is provided exclusively for consumers’ personal non-commercial use, that it may not be used for any purpose other than to identify prospective properties consumers may be interested in purchasing, that the data is deemed reliable but is not guaranteed by MLS GRID, and that the use of the MLS GRID Data may be subject to an end user license agreement prescribed by the Member Participant’s applicable MLS if any and as amended from time to time. MLS GRID may, at its discretion, require use of other disclaimers as necessary to protect Member Participant, and/or their MLS from liability.
Based on information submitted to the MLS GRID. All data is obtained from various sources and may not have been verified by broker or MLS GRID. Supplied Open House Information is subject to change without notice. All information should be independently reviewed and verified for accuracy. Properties may or may not be listed by the office/agent presenting the information.
Privacy Policy / DMCA Notice / ADA Accessibility


This site is hosted, designed and copyright
© 1994 - 2026 by
Delta Media Group, Inc. -- Patent Pending --
6929 W Madison Street | MLS# 12767296
This single family home located at 6929 W Madison Street, Niles, IL 60714 is currently listed for sale with an asking price of $369,900. This property was built in 1950 and has 2 bedrooms and 1 full baths with 902 sq. ft. W Madison Street is located within the District 219 school district. Search Niles real estate on jsweeney.gogambino.com today.