

BEDS4
BATHS3 full
SQUARE FEET1,955
MLS#12737769
STATUSActive
PROPERTY TYPEResidential - Single Family
SUBDIVISIONBastian
SCHOOLDistrict 429
Property Description
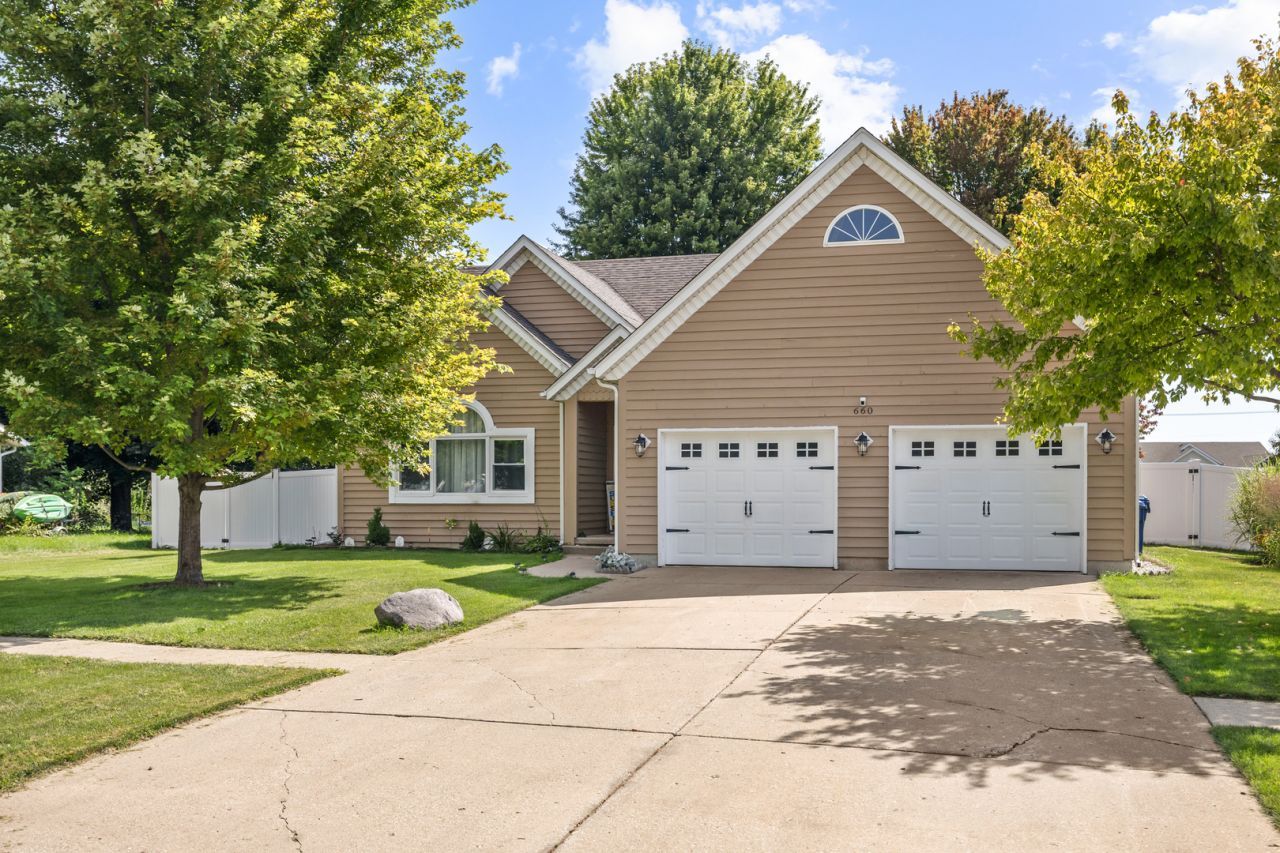
Welcome home to this truly unique ranch, tucked into a small-town setting surrounded by the quieter pace of rural living! If you're looking for something with more character than a traditional cookie-cutter floor plan, this home delivers, with an interesting layout, unexpected angles, and distinctive spaces that give it a personality all its own. The main level features 3 bedrooms and 2 full baths, along with generous living spaces and a massive family room anchored by a cozy wood-burning stove/fireplace. A four-season sunroom with electric heat provides another wonderful place to relax and enjoy the peaceful surroundings throughout the year. The home's unique design creates a flexible floor plan with plenty of opportunities to make each space your own. The recently refinished basement bedroom with ensuite bath adds even more usable living space, while the unfinished portion of the basement offers additional possibilities for recreation, hobbies, storage, or future finished living space. This well-maintained home has benefited from numerous updates in recent years, including fresh interior paint and a new garbage disposal (2026). Additional improvements completed in 2023-24 include quartz kitchen countertops, refreshed kitchen cabinetry, appliances, washer and dryer, many replacement windows, new interior and exterior doors, trim and baseboards, flooring, a completely rebuilt deck, vinyl fencing, outdoor lighting, and primary bedroom closet shelving. The roof and exterior paint were completed in Fall 2023. The attached garage offers exceptional space and can even accommodate larger/commercial vehicles, plus a 220-volt outlet provides convenient EV-charging capability. Outside, enjoy the newer deck and fenced yard with plenty of room for relaxing, entertaining, pets and play. With 4 bedrooms, 3 full baths, abundant living space, a full basement, four-season sunroom, oversized garage and an impressive list of recent improvements, this move-in-ready home offers a combination you don't find every day. For buyers who appreciate small-town living, a more rural setting, and a home with a little individuality rather than a predictable floor plan, this one is definitely worth a look!
Property Features
Property Type: Residential - Single Family
Basement: Yes
Basement: Partially Finished, Egress Window, Concrete, Rec/Family Area, Sleeping Area, Storage Space, Full
Cooling: Central Air
Fireplaces: 1
Garage: 2.5
Heating: Natural Gas, Forced Air
Home Style: Ranch
Lot Size: 0.30 Acres
Roof Type: Asphalt
Taxes: $6,415
Year Built: 1990
Amenities
1st Floor Bedroom
In-Law Floorplan
1st Floor Full Bath
Open Floorplan
Dining Combo
Quartz Counters
Feature Descriptions
Additional rooms: Heated Sun Room, Recreation Room, Walk In Closet
Additional Structures: Shed(s), EV Ready
Appliances: Range, Microwave, Dishwasher, Refrigerator, Washer, Dryer, Disposal, Stainless Steel Appliance(s), Water Softener Owned, Humidifier
Association Includes: None
Bath Features: Whirlpool, Separate Shower, Double Sink, Soaking Tub
Dining Room: Kitchen/Dining Combo
Exterior: Cedar
Fireplace: Wood Burning, Wood Burning Stove, Attached Fireplace Doors/Screen
Fireplace Location(s): Family Room
Laundry: In Unit
Lot Dimensions: 68X130X109X151
Other Equipment: Water-Softener Owned, CO Detectors, Ceiling Fan(s), Sump Pump, Backup Sump Pump;, Radon Mitigation System, Water Heater-Gas
Parcel#: 1515228038
Parking: Concrete, Garage Door Opener, EV Ready, Yes, Garage Owned, Attached, Driveway, Owned, Garage
Sewer: Public Sewer
Total Rooms: 9
Township: Squaw Grove
Water: Public
Room Sizes
Heated Sun Room: 23X10
Recreation Room: 27X34
Walk In Closet: 10X6
Bedroom 2: 12X14
Bedroom 3: 12X10
Bedroom 4: 16X28
Dining Room: 12X11
Kitchen: 9X15
Laundry: 22X26
Living Room: 25X20
Primary Bedroom: 18X14
Local Schools
School District: District 429
Listed By / Shown By
Listed By
Agency Name: RE/MAX SUBURBAN
Agency Phone: 630-513-6100
Shown By
Agent Name: John Sweeney
Agent Phone: (815) 262-5769
Agency Title: Gambino Realtors

Estimate Your Payment
Estimated Payment
$ 2,395.67 per month $1,748.79 Principal & Interest $534.58 Property Tax $112.29 Homeowner's InsuranceChange Payment Information

John Sweeney
Office: (815) 282-2222 ext. 1559
Cell: (815) 262-5769
Fax: (815) 282-2268
Direct: (815) 637-0759
Email Me


Member Participants (and their affiliated licensees, if applicable) shall indicate on their websites that IDX information is provided exclusively for consumers’ personal non-commercial use, that it may not be used for any purpose other than to identify prospective properties consumers may be interested in purchasing, that the data is deemed reliable but is not guaranteed by MLS GRID, and that the use of the MLS GRID Data may be subject to an end user license agreement prescribed by the Member Participant’s applicable MLS if any and as amended from time to time. MLS GRID may, at its discretion, require use of other disclaimers as necessary to protect Member Participant, and/or their MLS from liability.
Based on information submitted to the MLS GRID. All data is obtained from various sources and may not have been verified by broker or MLS GRID. Supplied Open House Information is subject to change without notice. All information should be independently reviewed and verified for accuracy. Properties may or may not be listed by the office/agent presenting the information.
Privacy Policy / DMCA Notice / ADA Accessibility


This site is hosted, designed and copyright
© 1994 - 2026 by
Delta Media Group, Inc. -- Patent Pending --
660 Louise Drive | MLS# 12737769
This single family home located at 660 Louise Drive, Hinckley, IL 60520 is currently listed for sale with an asking price of $385,000. This property was built in 1990 and has 4 bedrooms and 3 full baths with 1955 sq. ft. Louise Drive is located in the Bastian subdivision within the District 429 school district. Search Bastian real estate on jsweeney.gogambino.com today.