

BEDS3
BATHS2 full 1 partial
SQUARE FEET1,768
MLS#12717164
STATUSNew
PROPERTY TYPEResidential - Single Family
SUBDIVISIONOakwood
SCHOOLDistrict 201
Property Description
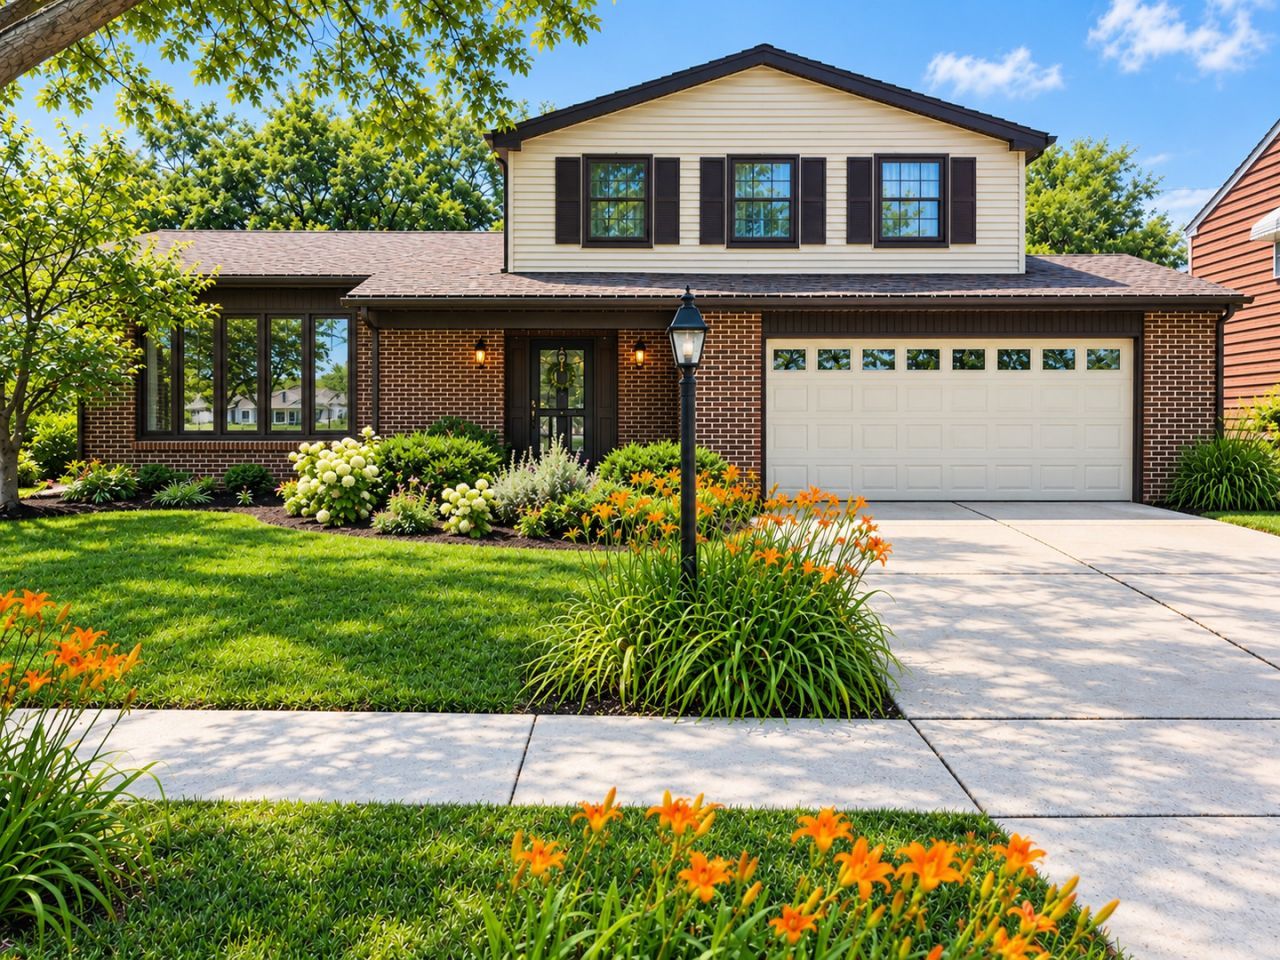
Welcome to 641 Independence in Westmont! Where every day feels like a getaway! Discover the perfect blend of comfort, recreation, and opportunity in this spacious 3-bedroom, 2.1-bath home with an attached 2-car garage, nestled in one of Westmont's most desirable lake communities. Whether you're looking for peaceful mornings by the water or weekends filled with outdoor adventure, this home offers a lifestyle that's hard to find. One of the community's most sought-after features is exclusive resident water rights, giving you access to fishing, paddleboarding, kayaking, camping, a scenic eastern shoreline nature trail, and a neighborhood park. Imagine ending your day sitting by the fireplace or with a sunset walk along the water, spending weekends casting a fishing line, or enjoying time outdoors with family and friends just steps from home. Inside, you'll find a functional floor plan with generously sized living spaces designed for both everyday comfort and entertaining. The home has been lovingly maintained and is move-in ready, while also offering an exciting opportunity to personalize it with your own style. The kitchen and bathrooms provide the perfect canvas for today's most desirable finishes, picture an open, designer-inspired kitchen with crisp white or light oak cabinetry, quartz countertops, a large center island, stainless steel appliances, stylish lighting, and a beautiful tile backsplash. The bathrooms could easily be transformed into spa-inspired retreats with oversized porcelain tile, double vanities, luxury fixtures, frameless glass showers, and elegant finishes that elevate both style and value. The spacious bedrooms provide comfortable retreats, while the multiple living areas offer flexibility for relaxing, entertaining, or working from home. The attached 2-car garage adds everyday convenience along with plenty of storage space. Beyond the home, you'll love everything this location has to offer. Enjoy easy access to major expressways, Metra transportation, shopping, dining, parks, golf courses, and highly regarded schools, making commuting and everyday living effortless. Westmont continues to be one of the western suburbs' most desirable communities thanks to its vibrant downtown, year-round events, beautiful parks, and exceptional convenience. Whether you're searching for your forever home or an opportunity to build instant equity with cosmetic updates, this home offers the rare combination of location, lifestyle, and unlimited potential. Move in today, update at your own pace, and create the home you've always envisioned, all while enjoying resort-style amenities right in your own neighborhood. Come experience why life at 641 Independence is about so much more than a home....it's a lifestyle.
Property Features
Property Type: Residential - Single Family
Basement: Yes
Basement: Partially Finished, Partial
Cooling: Central Air
Fireplaces: 1
Garage: 2
Heating: Natural Gas
Home Style: Bi-Level
Lot Size: 0.18 Acres
Roof Type: Asphalt
Taxes: $7,464
Year Built: 1977
Amenities
High Ceilings
Separate Dining Room
Feature Descriptions
Additional rooms: No additional rooms
Association Includes: Lake Rights
Bath Features: Separate Shower
Exterior: Aluminum Siding, Brick
Fireplace Location(s): Family Room
HOA Fee: 146/ Annually
Laundry: In Unit
Lot: Common Grounds
Lot Dimensions: 70x114
Parcel#: 0902104007
Parking: Asphalt, Garage Door Opener, Yes, Garage Owned, Attached, Garage
Sewer: Public Sewer
Total Rooms: 7
Township: Downers Grove
Water: Lake Michigan
Room Sizes
Bedroom 2: 10X11
Bedroom 3: 10X14
Dining Room: 11X10
Family Room: 23X11
Kitchen: 14X13
Living Room: 28X12
Primary Bedroom: 12X16
Local Schools
High School: Westmont High School
Elementary School: Westmont Junior High School
School District: District 201
Listed By / Shown By
Listed By
Agency Name: Berkshire Hathaway HomeServices Chicago
Agency Phone: 630-325-7500
Shown By
Agent Name: John Sweeney
Agent Phone: (815) 262-5769
Agency Title: Gambino Realtors

Estimate Your Payment
Estimated Payment
$ 3,038.99 per month $2,271.16 Principal & Interest $622.00 Property Tax $145.83 Homeowner's InsuranceChange Payment Information

John Sweeney
Office: (815) 282-2222 ext. 1559
Cell: (815) 262-5769
Fax: (815) 282-2268
Direct: (815) 637-0759
Email Me


Member Participants (and their affiliated licensees, if applicable) shall indicate on their websites that IDX information is provided exclusively for consumers’ personal non-commercial use, that it may not be used for any purpose other than to identify prospective properties consumers may be interested in purchasing, that the data is deemed reliable but is not guaranteed by MLS GRID, and that the use of the MLS GRID Data may be subject to an end user license agreement prescribed by the Member Participant’s applicable MLS if any and as amended from time to time. MLS GRID may, at its discretion, require use of other disclaimers as necessary to protect Member Participant, and/or their MLS from liability.
Based on information submitted to the MLS GRID. All data is obtained from various sources and may not have been verified by broker or MLS GRID. Supplied Open House Information is subject to change without notice. All information should be independently reviewed and verified for accuracy. Properties may or may not be listed by the office/agent presenting the information.
Privacy Policy / DMCA Notice / ADA Accessibility


This site is hosted, designed and copyright
© 1994 - 2026 by
Delta Media Group, Inc. -- Patent Pending --
641 Independence Avenue | MLS# 12717164
This single family home located at 641 Independence Avenue , Westmont, IL 60559 is currently listed for sale with an asking price of $500,000. This property was built in 1977 and has 3 bedrooms and 2 full and 1 partial baths with 1768 sq. ft. Independence Avenue is located in the Oakwood subdivision within the District 201 school district. Search Oakwood real estate on jsweeney.gogambino.com today.