

BEDS4
BATHS2 full 1 partial
SQUARE FEET2,486
MLS#12757868
STATUSContingent
PROPERTY TYPEResidential - Single Family
SUBDIVISIONOrchard Crossing
SCHOOLDistrict 129
Property Description
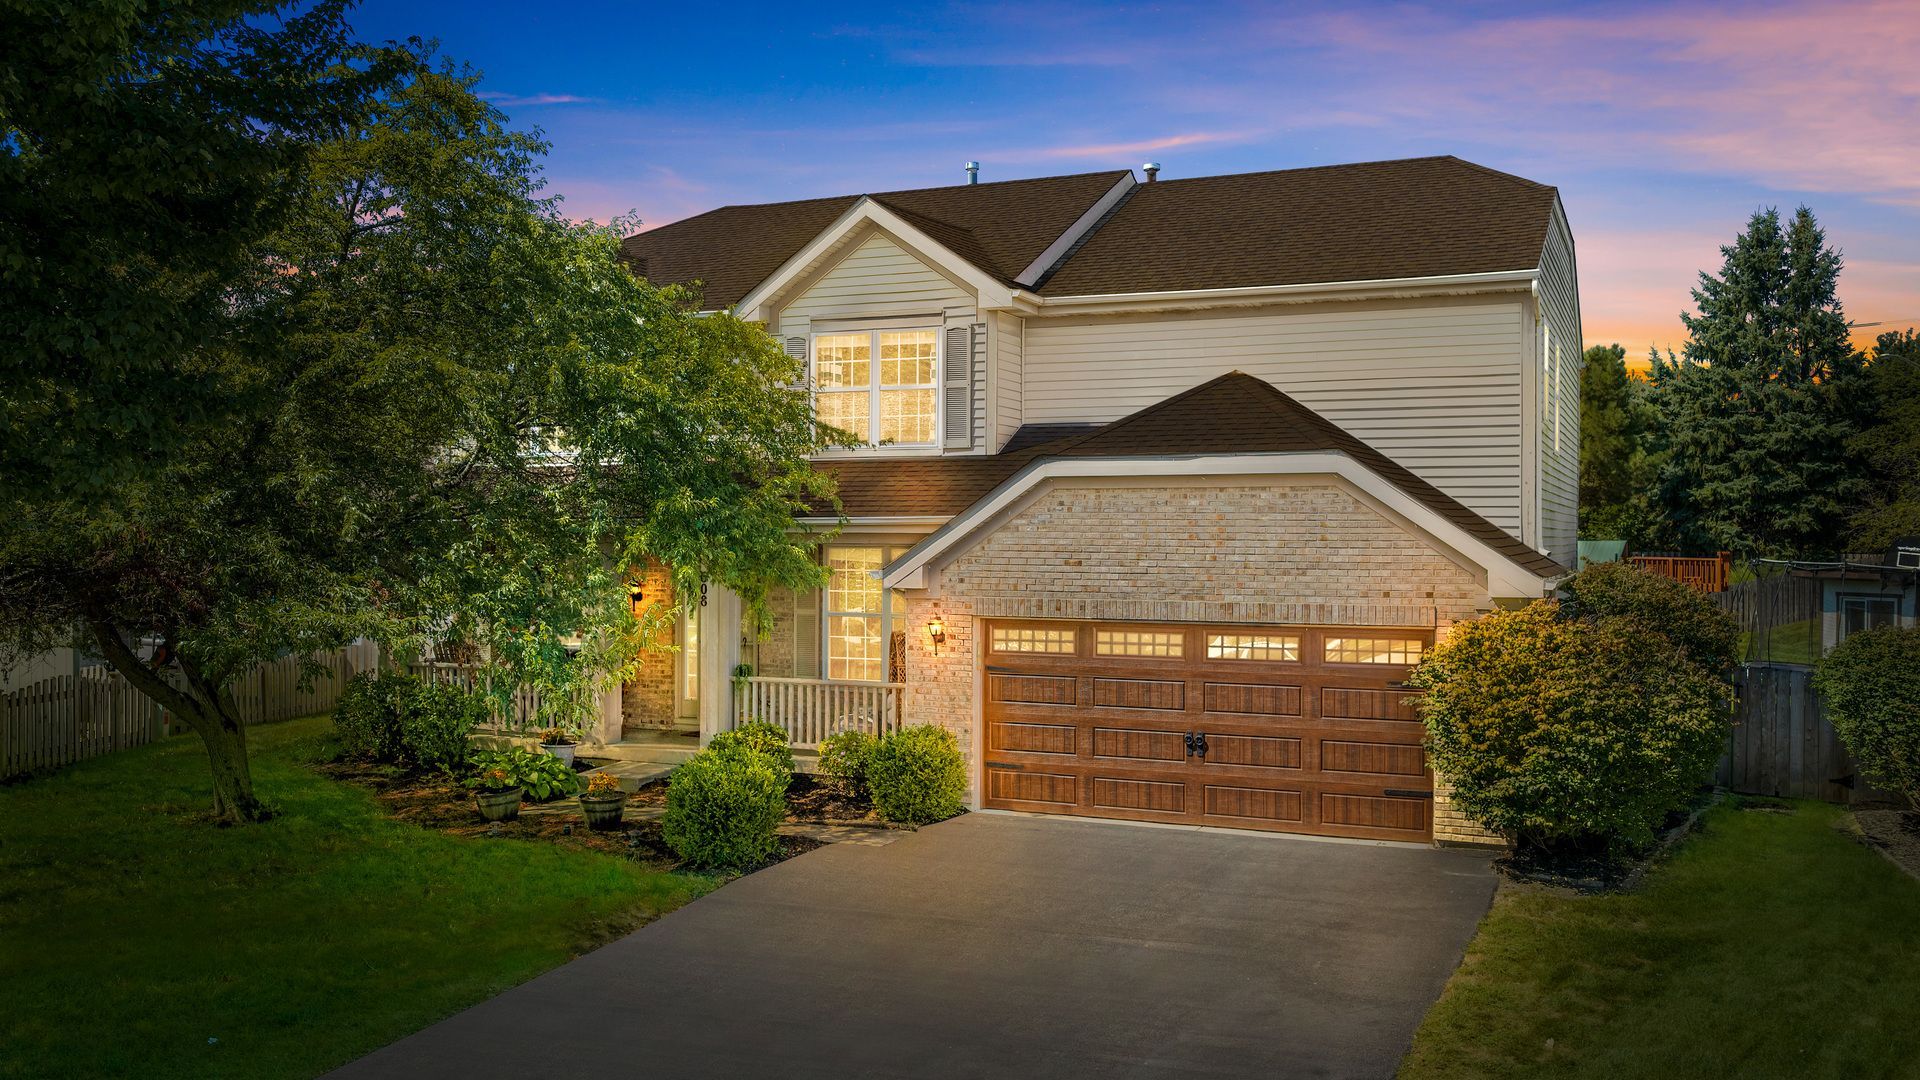
**Multiple offers received - please send highest & best Saturday 9/19 @ 2pm** Tucked peacefully in a quiet cul-de-sac, this beautifully updated two-story residence blends classic architectural elegance with extensive modern enhancements inside and out. From the moment you arrive, the expanded driveway (2023), newer garage door (2023), and brand-new front door (2026) set an inviting tone of quality and curb appeal. Step inside to an airy, open layout boasting 9-foot main-level ceilings and loaded with natural light. The heart of the home is the dramatic two-story family room, perfect for relaxing or gathering with friends. Adjoining the living space is a chef-ready, large eat-in kitchen that received a stylish refresh in 2022. It comes fully equipped with expansive granite countertops, an island with breakfast bar seating, a generous pantry, and newer stainless steel appliances-including a refrigerator, microwave, and dishwasher all updated in 2025. Just off the kitchen, enjoy everyday convenience with main-level laundry featuring a washer and dryer updated in 2025, alongside dedicated formal dining and main-floor office/flex space. Upstairs, the expansive primary suite is a private retreat highlighted by a stunning, fully remodeled en-suite bath (2023) with marble flooring, separate soaking tub, dual vanity, and steam shower with ambient multi color lighting, in shower bluetooth speaker, and rainfall shower head. Additional well-sized bedrooms offer exceptional closet storage and versatility for family, guests, or remote work. The outdoor living space is a true backyard oasis designed for three-season relaxation and entertaining. Downstairs you'll find a full finished basement with LVP flooring, accent wall, rec room, bar, and exercise room with rubber flooring! Walk out to a spacious deck (2021) crowned by a custom pergola (2024), overlooking lush green space, a dedicated fire pit area, and an above-ground pool. A standout feature is the detached he/she shed-fully equipped with dedicated electrical service, heated, and an integrated Wi-Fi booster, making it an ideal private home office, creative studio, or workshop. Garage fully drywalled with epoxy flooring added in 2024. Welcome home!
Property Features
Property Type: Residential - Single Family
Basement: Yes
Basement: Finished, Full
Cooling: Central Air
Fireplaces: 1
Garage: 2
Heating: Natural Gas, Forced Air
Home Style: Traditional
Lot Size: 0.33 Acres
Roof Type: Asphalt
Taxes: $9,633
Year Built: 1999
Amenities
Cathedral Ceiling(s)
Feature Descriptions
Additional rooms: Eating Area, Family Room, Exercise Room
Additional Structures: Shed(s)
Appliances: Range, Microwave, Dishwasher, Refrigerator, Washer, Dryer, Disposal, Stainless Steel Appliance(s)
Association Includes: Insurance
Bath Features: Whirlpool, Separate Shower, Double Sink
Dining Room: Separate
Exterior: Brick
Fireplace: Double Sided, Gas Log, Gas Starter
Fireplace Location(s): Family Room
HOA Fee: 350/ Annually
Laundry: Main Level, Gas Dryer Hookup, In Unit
Lot: Cul-De-Sac, Irregular Lot, Landscaped
Lot Dimensions: 62X156X24X130X134
Other Equipment: TV-Cable, CO Detectors, Ceiling Fan(s), Sump Pump
Parcel#: 1232301008
Parking: Asphalt, Garage Door Opener, Yes, Garage Owned, Attached, Garage
Sewer: Public Sewer
Total Rooms: 10
Township: Batavia
Water: Public
Room Sizes
Eating Area: 16X10
Family Room - Down: 21X14
Exercise Room: 21X11
Bar/Entertainment: 23X15
Bedroom 2: 13X10
Bedroom 3: 13X11
Bedroom 4: 13X12
Dining Room: 14X10
Family Room: 18X18
Kitchen: 15X11
Laundry: 9X5
Primary Bedroom: 19X14
Local Schools
High School: West Aurora High School
Middle School: Jewel Middle School
Elementary School: Fearn Elementary School
School District: District 129
Listed By / Shown By
Listed By
Agency Name: Compass
Agency Phone: 630-861-1800
Shown By
Agent Name: John Sweeney
Agent Phone: (815) 262-5769
Agency Title: Gambino Realtors

Estimate Your Payment
Estimated Payment
$ 3,364.76 per month $2,407.43 Principal & Interest $802.75 Property Tax $154.58 Homeowner's InsuranceChange Payment Information

John Sweeney
Office: (815) 282-2222 ext. 1559
Cell: (815) 262-5769
Fax: (815) 282-2268
Direct: (815) 637-0759
Email Me


Member Participants (and their affiliated licensees, if applicable) shall indicate on their websites that IDX information is provided exclusively for consumers’ personal non-commercial use, that it may not be used for any purpose other than to identify prospective properties consumers may be interested in purchasing, that the data is deemed reliable but is not guaranteed by MLS GRID, and that the use of the MLS GRID Data may be subject to an end user license agreement prescribed by the Member Participant’s applicable MLS if any and as amended from time to time. MLS GRID may, at its discretion, require use of other disclaimers as necessary to protect Member Participant, and/or their MLS from liability.
Based on information submitted to the MLS GRID. All data is obtained from various sources and may not have been verified by broker or MLS GRID. Supplied Open House Information is subject to change without notice. All information should be independently reviewed and verified for accuracy. Properties may or may not be listed by the office/agent presenting the information.
Privacy Policy / DMCA Notice / ADA Accessibility


This site is hosted, designed and copyright
© 1994 - 2026 by
Delta Media Group, Inc. -- Patent Pending --
608 Whalen Court | MLS# 12757868
This single family home located at 608 Whalen Court, North Aurora, IL 60542 is currently listed for sale with an asking price of $530,000. This property was built in 1999 and has 4 bedrooms and 2 full and 1 partial baths with 2486 sq. ft. Whalen Court is located in the Orchard Crossing subdivision within the District 129 school district. Search Orchard Crossing real estate on jsweeney.gogambino.com today.