

BEDS6
BATHS4 full 2 partial
SQUARE FEET6,709
MLS#12762600
STATUSNew
PROPERTY TYPEResidential - Single Family
SCHOOLDistrict 99
Property Description
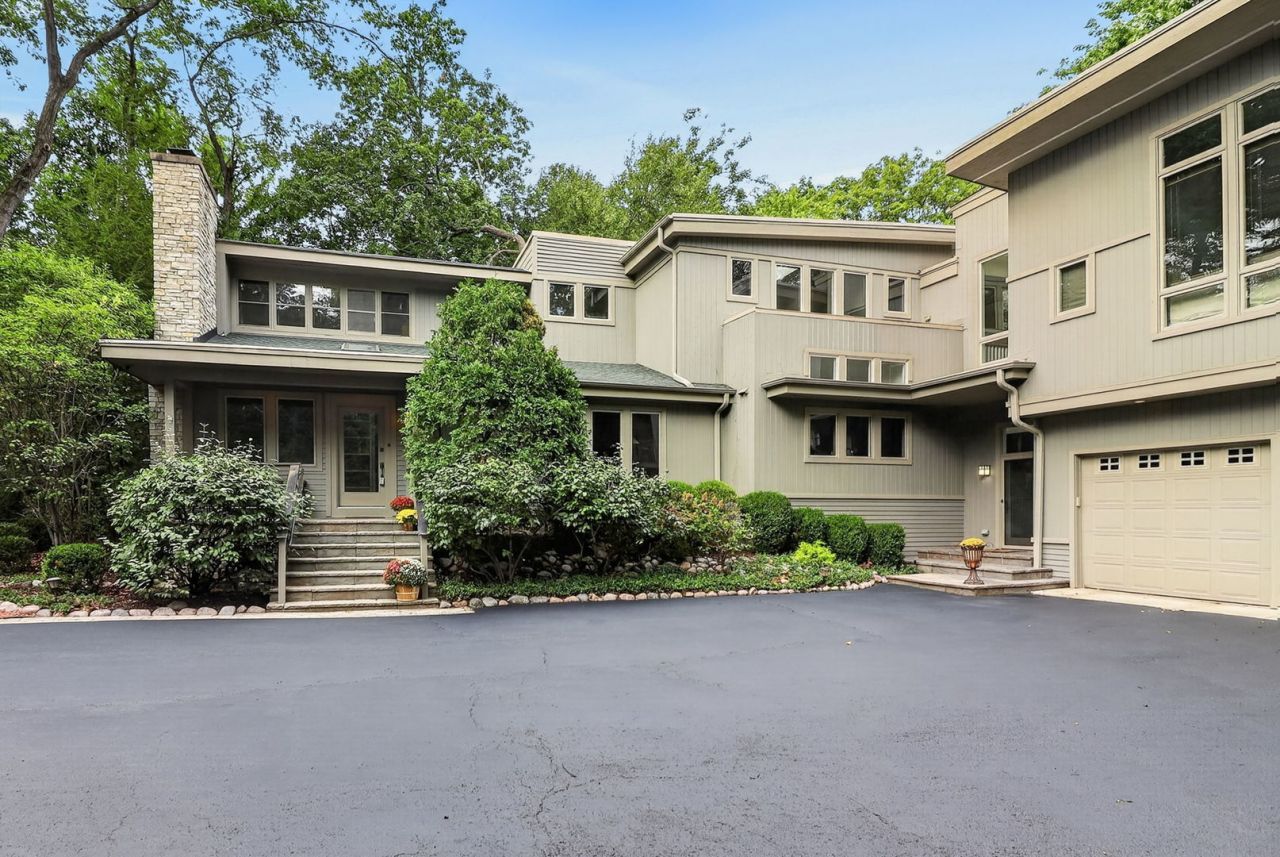
A truly rare opportunity to live adjacent to 81 acre Maple Grove Forest Preserve, one of Illinois' beautiful and historically rich natural treasures. Set among majestic maple and heritage oak trees, this extraordinary property offers a private, nature-filled setting where deer and fawns wander, birds abound, and native plants flourish. There is a generous backyard which extends toward walking paths leading into Maple Grove Forest Preserve and to Avery Coonley School, creating an exceptional connection to nature, recreation, and the surrounding community. Stunning views from nearly every window, the home feels immersed in its landscape, while the acreage offers the privacy and tranquility of a secluded retreat to call your own. Thoughtfully reimagined, rebuilt and doubled in size in 2006, creating a distinctive floor plan that celebrates the connection between indoor and outdoor living. Organic architectural character is paired with thoughtfully designed spaces, including numerous Home Office/Library/Study areas and gathering spaces with airy ceilings, generously proportioned Bedrooms with en suite Bathrooms. The spacious Primary Bedroom Suite features a private Balcony overlooking the beautiful backyard, a walk-in closet/dressing room that was formerly a bedroom, and large, lux En Suite Bathroom. The 10,000+ sq ft of indoor and outdoor living spaces include many storage and utility rooms, Game Room, Recreation Room, Wine Cellar, 3.5-car heated Garage, and much more. The home is beautifully maintained, refreshed and move-in ready. This special home is for those seeking privacy, nature, architectural distinction, and a setting in which to create a lifetime of memories. Conveniently located near schools including Avery Coonley School, parks, 2 ballfields, the Belmont and Main Street BNSF Metra Stations, the Belmont train underpass, major highways, and both O'Hare and Midway Airports. Move Confidently.
Property Features
Property Type: Residential - Single Family
Basement: Yes
Basement: Partially Finished, Crawl Space, Sub-Basement, Egress Window,9 ft + pour, Concrete, Rec/Family Area, Storage Space, Daylight, Full
Cooling: Central Air, Zoned
Fireplaces: 2
Garage: 3.5
Heating: Forced Air, Zoned
Lot Size: 1.25 Acres
Roof Type: Asphalt, Rubber
Taxes: $22,894
Amenities
Dry Bar
In-Law Floorplan
Built-in Features
Walk-In Closet(s)
Bookcases
High Ceilings
Beamed Ceilings
Granite Counters
Replacement Windows
Feature Descriptions
Additional rooms: Foyer, Bedroom 5,Bedroom 6,Breakfast Room, Den, Game Room, Office, Recreation Room, Mud Room, Walk In Closet
Additional Structures: Garage Faces Front
Appliances: Double Oven, Range, Microwave, Dishwasher, High End Refrigerator, Washer, Dryer, Disposal, Stainless Steel Appliance(s), Oven, Range Hood, Gas Cooktop, Humidifier
Association Includes: None
Bath Features: Whirlpool, Separate Shower, Steam Shower, Double Sink, Full Body Spray Shower, Soaking Tub
Dining Room: Separate
Exterior: Cedar, Wood Siding
Fireplace: Wood Burning
Fireplace Location(s): Family Room, Kitchen
Laundry: Upper Level, Gas Dryer Hookup, In Unit, Sink
Lot: Forest Preserve Adjacent, Landscaped, Wooded, Mature Trees, Backs to Trees/Woods
Lot Dimensions: 110x495
Other Equipment: CO Detectors, Ceiling Fan(s), Sump Pump, Sprinkler-Lawn, Air Purifier, Backup Sump Pump;, Radon Mitigation System, Generator, Multiple Water Heaters, Electronic Air Filters, Water Heater-Gas
Parcel#: 0907306012
Parking: Asphalt, Brick Driveway, Garage Door Opener, Heated Garage, Yes, Garage Owned, Attached, Driveway, Garage Faces Front, Oversized, Owned, Garage
Sewer: Public Sewer
Total Rooms: 15
Township: Lisle
Water: Public
Room Sizes
Foyer: 14X18
Bedroom 5: 12X16
Bedroom 6: 9X12
Breakfast Room: 19X15
Den: 11X16
Game Room: 38X24
Office: 13X22
Recreation Room: 24X20
Mud Room: 15X14
Walk In Closet: 9X12
Bedroom 2: 13X13
Bedroom 3: 11X20
Bedroom 4: 13X13
Dining Room: 22X22
Family Room: 16X19
Kitchen: 14X17
Laundry: 10X8
Living Room: 21X16
Primary Bedroom: 16X20
Local Schools
High School: North High School
Middle School: Herrick Middle School
Elementary School: Hillcrest Elementary School
School District: District 99
Listed By / Shown By
Listed By
Agency Name: Berkshire Hathaway HomeServices Chicago
Agency Phone: 630-325-7500
Shown By
Agent Name: John Sweeney
Agent Phone: (815) 262-5769
Agency Title: Gambino Realtors

Estimate Your Payment
Estimated Payment
$ 11,575.79 per month $9,084.62 Principal & Interest $1,907.83 Property Tax $583.33 Homeowner's InsuranceChange Payment Information

John Sweeney
Office: (815) 282-2222 ext. 1559
Cell: (815) 262-5769
Fax: (815) 282-2268
Direct: (815) 637-0759
Email Me


Member Participants (and their affiliated licensees, if applicable) shall indicate on their websites that IDX information is provided exclusively for consumers’ personal non-commercial use, that it may not be used for any purpose other than to identify prospective properties consumers may be interested in purchasing, that the data is deemed reliable but is not guaranteed by MLS GRID, and that the use of the MLS GRID Data may be subject to an end user license agreement prescribed by the Member Participant’s applicable MLS if any and as amended from time to time. MLS GRID may, at its discretion, require use of other disclaimers as necessary to protect Member Participant, and/or their MLS from liability.
Based on information submitted to the MLS GRID. All data is obtained from various sources and may not have been verified by broker or MLS GRID. Supplied Open House Information is subject to change without notice. All information should be independently reviewed and verified for accuracy. Properties may or may not be listed by the office/agent presenting the information.
Privacy Policy / DMCA Notice / ADA Accessibility


This site is hosted, designed and copyright
© 1994 - 2026 by
Delta Media Group, Inc. -- Patent Pending --
5311 Lee Avenue | MLS# 12762600
This single family home located at 5311 Lee Avenue , Downers Grove, IL 60515 is currently listed for sale with an asking price of $2,000,000. This property has 6 bedrooms and 4 full and 2 partial baths with 6709 sq. ft. Lee Avenue is located within the District 99 school district. Search Downers Grove real estate on jsweeney.gogambino.com today.