

BEDS3
BATHS2 full 1 partial
SQUARE FEET1,700
MLS#202606071
STATUSActive
PROPERTY TYPEResidential - Single Family
SCHOOLHarlem 122
Property Description
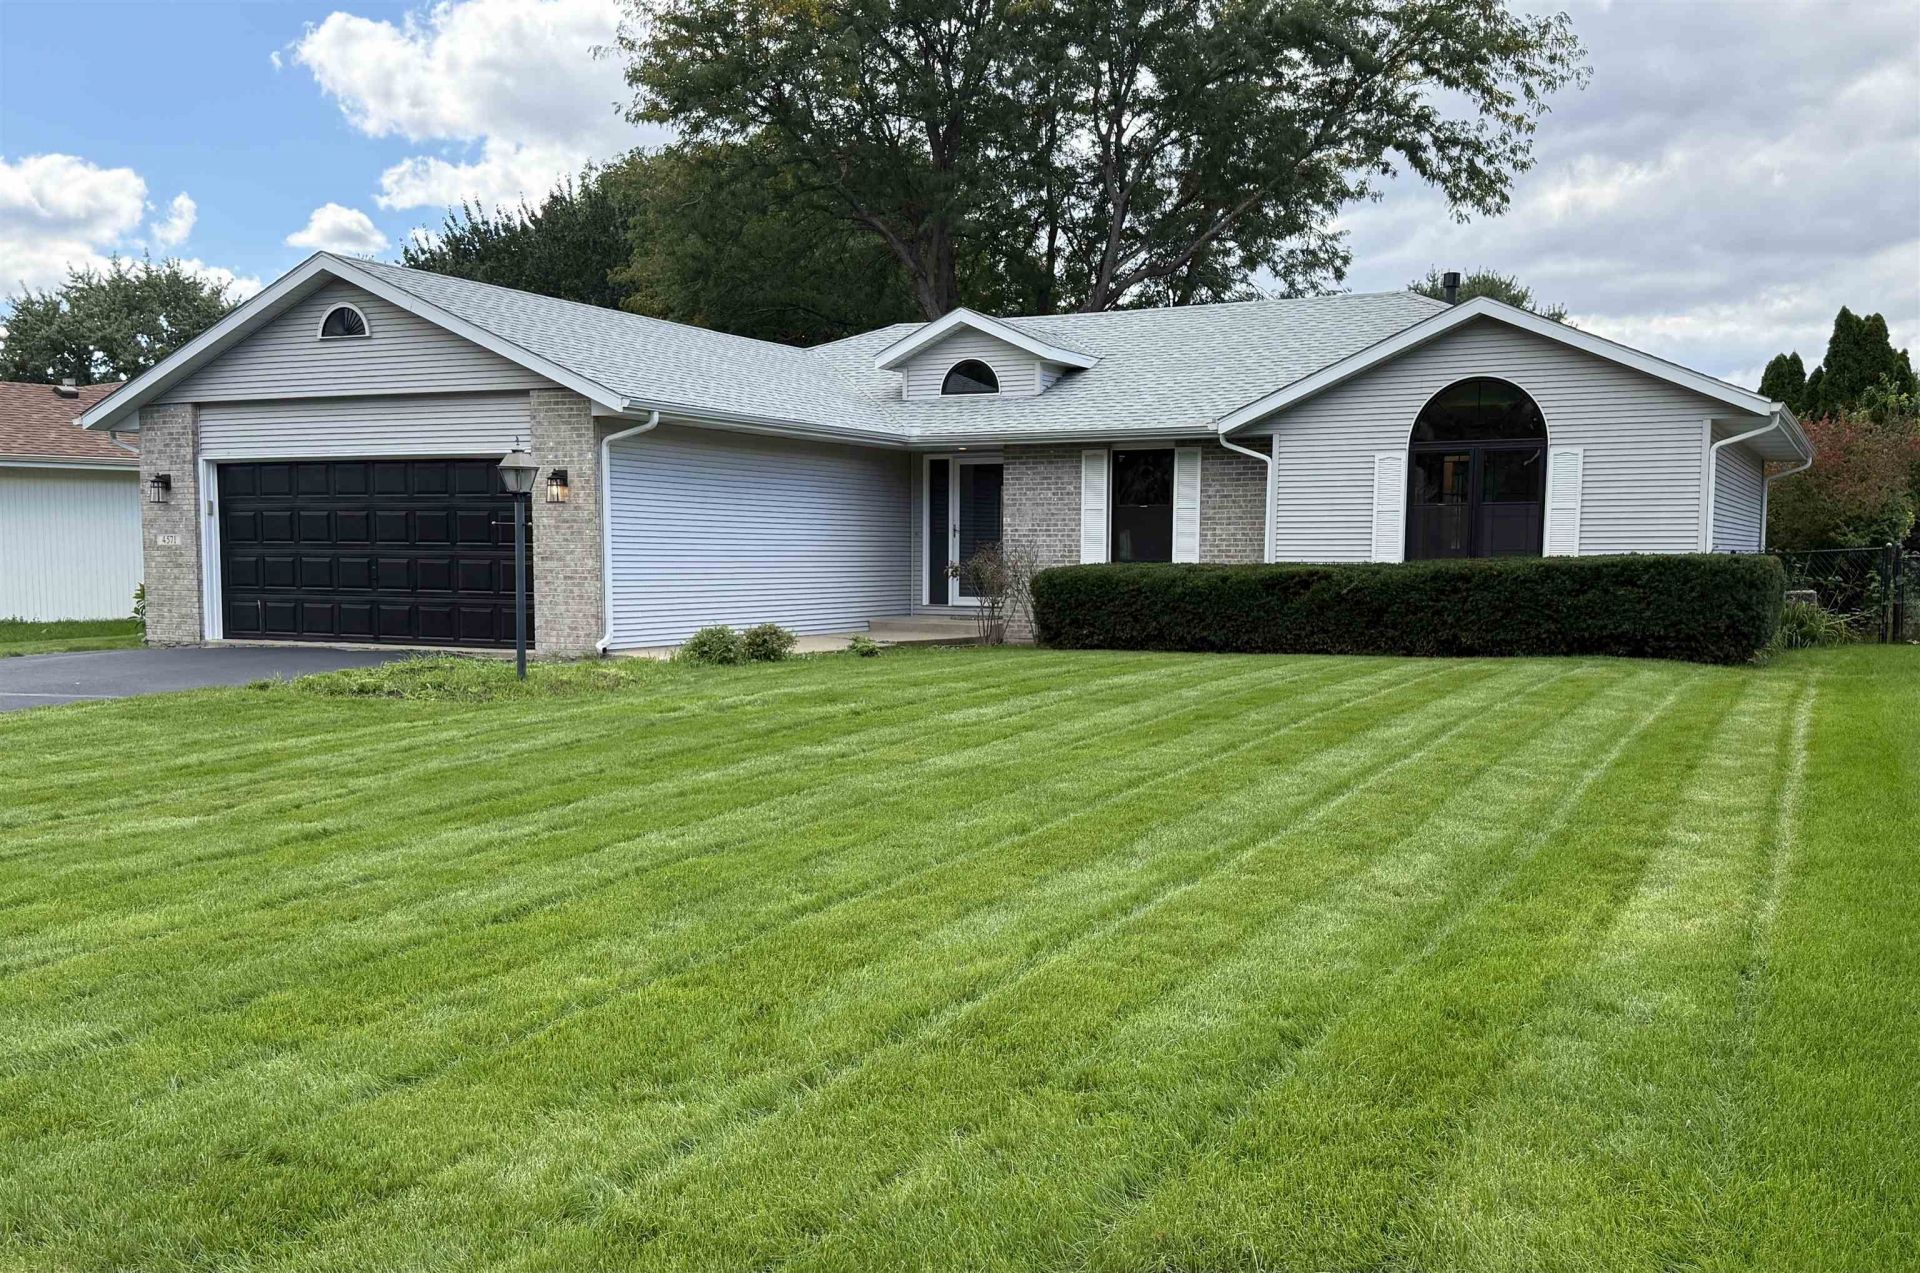
This is a beautiful remodeled ranch-style home that is completely ready for move-in. Here are a few key highlights of this wonderful property, 3 bedrooms and 3 bathrooms. A beautiful master bedroom with a walking closet. All-new engineered hardwood floors throughout the entire main floor. Brand-new front windows and interior/closet doors. Updated kitchen featuring beautiful quartz countertops and new appliances. Main floor laundry for added convenience. A huge living room with a cozy fireplace. Beautiful views with sliding door access to a porch and a beautiful backyard. Attached 2 car garage. This home is truly a must-see! Agent Related.
Property Features
Property Type: Residential - Single Family
Basement: Yes
Cooling: Central Air
Fireplaces: 1
Garage: 2
Heating: Forced Air
Home Style: Ranch
Lot Size: 0.28 Acres
Roof Type: Shingle
Taxes: $5,496
Appliances
Dishwasher
Refrigerator
Stove/Cooktop
Sump Pump
Water Softener
Feature Descriptions
Basement: Full
Days on Site: 1
Exterior: Siding
General Features: Deck, Laundry 1st Floor, Main Floor Primary
Land features: City/Town
Sewer: City/Community
Water: City/Community
Room Sizes
Bedroom 1: 15.4 X 13 Level - Main
Bedroom 2: 12.5 X 12.3 Level - Main
Bedroom 3: 12 X 12.3 Level - Main
Kitchen: 11 X 22 Level - Main
Living Room: 17 X 21.5 Level - Main
Laundry: 5.5 X 13 Level - Main
Foyer: 9 X 6 Level - Main
Local Schools
School District: Harlem 122
Listed By / Shown By
Listed By
Agency Name: Berkshire Hathaway HomeServices Crosby Starck RE
Shown By
Agent Name: John Sweeney
Agent Phone: (815) 262-5769
Agency Title: Gambino Realtors

Estimate Your Payment
Estimated Payment
$ 2,149.89 per month $1,589.81 Principal & Interest $458.00 Property Tax $102.08 Homeowner's InsuranceChange Payment Information

John Sweeney
Office: (815) 282-2222 ext. 1559
Cell: (815) 262-5769
Fax: (815) 282-2268
Direct: (815) 637-0759
Email Me

Privacy Policy / DMCA Notice / ADA Accessibility


This site is hosted, designed and copyright
© 1994 - 2026 by
Delta Media Group, Inc. -- Patent Pending --
4571 Galleon Drive | MLS# 202606071
This single family home located at 4571 Galleon Drive, Loves Park, IL 61111 is currently listed for sale with an asking price of $350,000. This property has 3 bedrooms and 2 full and 1 partial baths with 1700 sq. ft. Galleon Drive is located within the Harlem 122 school district. Search Loves Park real estate on jsweeney.gogambino.com today.