

BEDS3
BATHS2 full
MLS#12766221
STATUSNew
PROPERTY TYPEResidential - Single Family
SCHOOLDistrict 227
Property Description
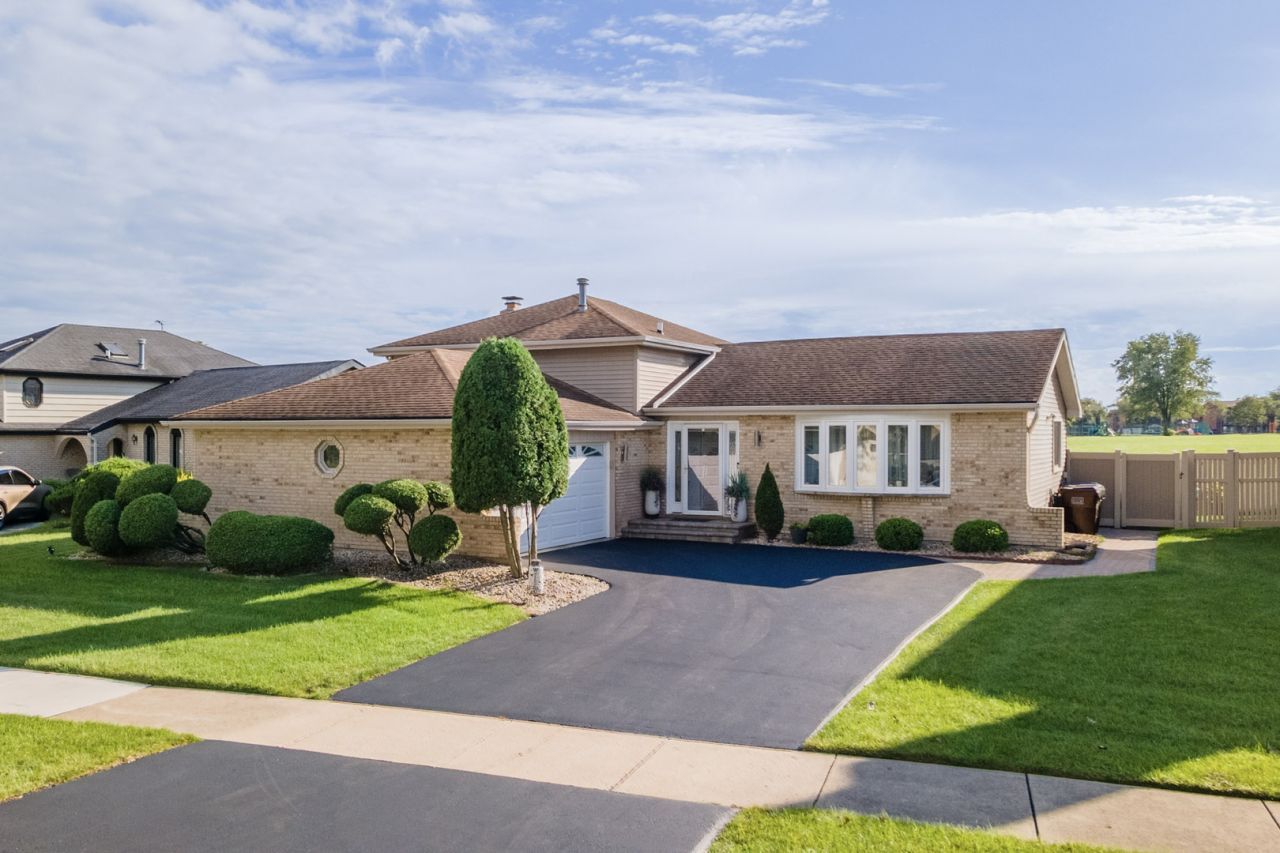
Welcome to 4431 Farmington Avenue - where comfort, character, and thoughtful updates come together to create a home you'll be proud to call your own. From the moment you arrive, the curb appeal sets the tone for what awaits inside. This beautifully maintained split-level home has been thoughtfully updated over the years while preserving the warmth and character that make it feel like home. Step inside and you're welcomed by a spacious sunken living room - a comfortable place to unwind at the end of the day. Just beyond, the dining area currently serves as an inviting conversation space complete with bar features, creating the perfect setting for entertaining or relaxing with family and friends. At the heart of the home is the skylit kitchen, where vaulted ceilings create an open, airy feel while maintaining a sense of warmth and intimacy. Character-filled soffits provide the perfect opportunity to display your favorite decor and personal touches. Upstairs, you'll find three bedrooms, including one that has been thoughtfully converted into a spacious walk-in closet/bonus room. The seller is willing to convert this space back into a traditional third bedroom, giving the next owner flexibility to make the home work for their lifestyle. The recently renovated bathroom offers a spa-like retreat, featuring a jacuzzi tub, rain-pressure fixed showerhead, and handheld showerhead. The lower level provides even more living space and is currently designed as a comfortable social hangout-perfect for movie nights, game nights, or simply gathering with friends and family. But the real showstopper awaits just beyond the kitchen sliding door! Step outside into your own private backyard oasis. The expansive 14' x 25' deck provides plenty of room for outdoor dining, relaxing, and soaking up the sunshine. When you want a little more protection from the elements, the 14' x 10' gazebo offers sliding doors, built-in fine-mesh screening for breezy airflow, and outer polycarbonate panels that provide warmth and protection from the rain-allowing you to enjoy the outdoors in just about any season. And when relaxation is the goal, the hot tub is ready and waiting. A newer privacy fence, beautifully landscaped rock features, and a peaceful backdrop of greenery complete this exceptional outdoor space. With no neighbors directly behind you, you'll enjoy a beautiful view that extends toward the park-creating a sense of privacy and tranquility that is truly special. 4431 Farmington Avenue is more than a house - it's a home designed for comfortable living, meaningful gatherings, and making memories. Schedule your private showing today and come see what makes this home so special!
Property Features
Property Type: Residential - Single Family
Basement: Crawl Space
Cooling: Central Air
Fireplaces: 1
Garage: 2
Heating: Natural Gas, Forced Air
Lot Size: 0.23 Acres
Roof Type: Asphalt
Taxes: $7,965
Year Built: 1990
Amenities
Cathedral Ceiling(s)
Feature Descriptions
Additional rooms: No additional rooms
Additional Structures: Gazebo
Appliances: Range, Microwave, Dishwasher, Refrigerator, Washer, Dryer, Stainless Steel Appliance(s)
Association Includes: None
Bath Features: Separate Shower
Dining Room: L-shaped
Exterior: Brick
Fireplace Location(s): Family Room
Hot Tub: Yes
Lot Dimensions: 85X120
Other Equipment: Sump Pump
Parcel#: 31341050070000
Parking: Asphalt, Garage Door Opener, Yes, Garage Owned, Attached, Garage
Sewer: Public Sewer
Total Rooms: 7
Township: Rich
Water: Lake Michigan, Public
Room Sizes
Bedroom 2: 12X10
Bedroom 3: 10X10
Dining Room: 10X12
Family Room: 21X16
Kitchen: 14X13
Laundry: 15X10
Living Room: 19X12
Primary Bedroom: 14X13
Local Schools
School District: District 227
Listed By / Shown By
Listed By
Agency Name: Real People Realty
Agency Phone: 815-469-7449
Shown By
Agent Name: John Sweeney
Agent Phone: (815) 262-5769
Agency Title: Gambino Realtors

Estimate Your Payment
Estimated Payment
$ 2,234.79 per month $1,476.25 Principal & Interest $663.75 Property Tax $94.79 Homeowner's InsuranceChange Payment Information

John Sweeney
Office: (815) 282-2222 ext. 1559
Cell: (815) 262-5769
Fax: (815) 282-2268
Direct: (815) 637-0759
Email Me


Member Participants (and their affiliated licensees, if applicable) shall indicate on their websites that IDX information is provided exclusively for consumers’ personal non-commercial use, that it may not be used for any purpose other than to identify prospective properties consumers may be interested in purchasing, that the data is deemed reliable but is not guaranteed by MLS GRID, and that the use of the MLS GRID Data may be subject to an end user license agreement prescribed by the Member Participant’s applicable MLS if any and as amended from time to time. MLS GRID may, at its discretion, require use of other disclaimers as necessary to protect Member Participant, and/or their MLS from liability.
Based on information submitted to the MLS GRID. All data is obtained from various sources and may not have been verified by broker or MLS GRID. Supplied Open House Information is subject to change without notice. All information should be independently reviewed and verified for accuracy. Properties may or may not be listed by the office/agent presenting the information.
Privacy Policy / DMCA Notice / ADA Accessibility


This site is hosted, designed and copyright
© 1994 - 2026 by
Delta Media Group, Inc. -- Patent Pending --
4431 Farmington Avenue | MLS# 12766221
This single family home located at 4431 Farmington Avenue, Richton Park, IL 60471 is currently listed for sale with an asking price of $325,000. This property was built in 1990 and has 3 bedrooms and 2 full baths. Farmington Avenue is located within the District 227 school district. Search Richton Park real estate on jsweeney.gogambino.com today.