

BEDS5
BATHS5 full 1 partial
SQUARE FEET4,041
MLS#12736224
STATUSActive
PROPERTY TYPEResidential - Single Family
SCHOOLDistrict 86
Property Description
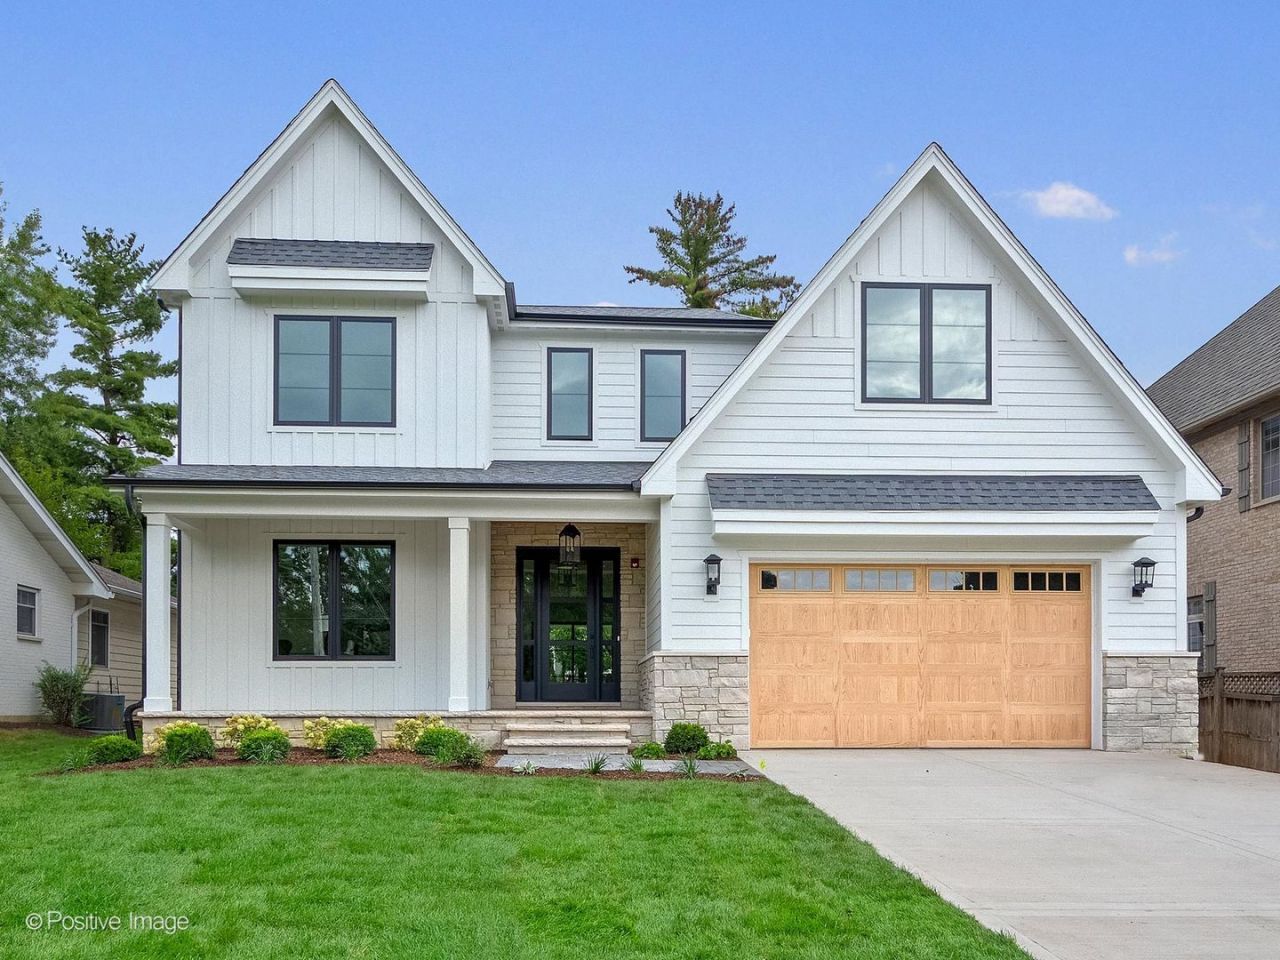
Some homes are built well. Others are built to be lived in beautifully. Set on an extraordinary 59 x 206' lot in the heart of Clarendon Hills, this new construction by respected local builder Uthon Builders offers over 4,800 square feet of thoughtfully designed living across three finished levels - delivering the kind of space and ease that is becoming increasingly rare. Open where it should be, private where it matters, and always comfortable, the home brings everyday living and effortless entertaining together with intention. The main level is anchored by an expansive, light-filled great room and a beautifully appointed kitchen - the true heart of the home - complemented by a fully functional scullery, an essential detail for those who love to entertain without compromise. A private office, sun room and refined supporting spaces complete the first floor. The second level delivers what is seldom found: four en-suite bedrooms, including a primary suite that feels like a true retreat. Each space is designed with purpose, offering the privacy, proportion, and finish expected in a home of this caliber. The lower level extends the living experience with a generous recreation room, bar, game area, dedicated exercise space, and a fifth bedroom with full bath - creating a true extension of the home rather than an afterthought. Outdoors, paver brick walkways and a covered rear porch set the stage for seamless indoor-outdoor living, with a gas line already in place for evenings that linger just a little longer. This is a home that understands how people want to live today - and delivers it with clarity, comfort, and quiet sophistication. Once you see it, everything else feels like a compromise.
Property Features
Property Type: Residential - Single Family
Basement: Yes
Basement: Finished, Full
Cooling: Central Air, Zoned
Fireplaces: 1
Garage: 2
Heating: Natural Gas, Forced Air, Sep Heating Systems - 2+, Zo
Home Style: Traditional
Lot Size: 0.28 Acres
Roof Type: Asphalt
Year Built: 2026
Amenities
Dry Bar
High Ceilings
Open Floorplan
Feature Descriptions
Additional rooms: Bedroom 5,Loft, Recreation Room, Exercise Room, Heated Sun Room, Mud Room, Pantry, Office
Appliances: Humidifier
Association Includes: None
Bath Features: Separate Shower, Double Sink, Soaking Tub
Dining Room: Kitchen/Dining Combo
Exterior: Stone, Fiber Cement
Fireplace Location(s): Family Room
Laundry: Upper Level, In Unit
Lot: Landscaped
Lot Dimensions: 59x206
Other Equipment: Fire Sprinklers, CO Detectors, Ceiling Fan(s), Sump Pump
Parcel#: 0903400020
Parking: Concrete, Garage Door Opener, Yes, Garage Owned, Attached, Garage
Sewer: Public Sewer
Total Rooms: 13
Township: Downers Grove
Water: Lake Michigan, Public
Room Sizes
Bedroom 5: 12X12
Loft: 19X14
Recreation Room: 44X17
Exercise Room: 13X11
Heated Sun Room: 13X13
Mud Room: 11X8
Pantry: 11X8
Office: 13X12
Bedroom 2: 13X13
Bedroom 3: 13X13
Bedroom 4: 13X12
Dining Room: 18X13
Family Room: 20X18
Kitchen: 20X13
Laundry: 9X9
Primary Bedroom: 17X17
Local Schools
High School: Hinsdale Central High School
Middle School: Clarendon Hills Middle School
Elementary School: Prospect Elementary School
School District: District 86
Listed By / Shown By
Listed By
Agency Name: @properties Christie's International Real Estate
Agency Phone: 630-230-0500
Shown By
Agent Name: John Sweeney
Agent Phone: (815) 262-5769
Agency Title: Gambino Realtors

Estimate Your Payment
Estimated Payment
$ 9,179.73 per month $8,625.85 Principal & Interest $0.00 Property Tax (data not provided by mls) $553.88 Homeowner's InsuranceChange Payment Information

John Sweeney
Office: (815) 282-2222 ext. 1559
Cell: (815) 262-5769
Fax: (815) 282-2268
Direct: (815) 637-0759
Email Me


Member Participants (and their affiliated licensees, if applicable) shall indicate on their websites that IDX information is provided exclusively for consumers’ personal non-commercial use, that it may not be used for any purpose other than to identify prospective properties consumers may be interested in purchasing, that the data is deemed reliable but is not guaranteed by MLS GRID, and that the use of the MLS GRID Data may be subject to an end user license agreement prescribed by the Member Participant’s applicable MLS if any and as amended from time to time. MLS GRID may, at its discretion, require use of other disclaimers as necessary to protect Member Participant, and/or their MLS from liability.
Based on information submitted to the MLS GRID. All data is obtained from various sources and may not have been verified by broker or MLS GRID. Supplied Open House Information is subject to change without notice. All information should be independently reviewed and verified for accuracy. Properties may or may not be listed by the office/agent presenting the information.
Privacy Policy / DMCA Notice / ADA Accessibility


This site is hosted, designed and copyright
© 1994 - 2026 by
Delta Media Group, Inc. -- Patent Pending --
434 Traube Avenue | MLS# 12736224
This single family home located at 434 Traube Avenue, Clarendon Hills, IL 60514 is currently listed for sale with an asking price of $1,899,000. This property was built in 2026 and has 5 bedrooms and 5 full and 1 partial baths with 4041 sq. ft. Traube Avenue is located within the District 86 school district. Search Clarendon Hills real estate on jsweeney.gogambino.com today.