

BEDS4
BATHS3 full
SQUARE FEET1,584
MLS#12764636
STATUSActive
PROPERTY TYPEResidential - Single Family
SCHOOLDistrict 88
Property Description
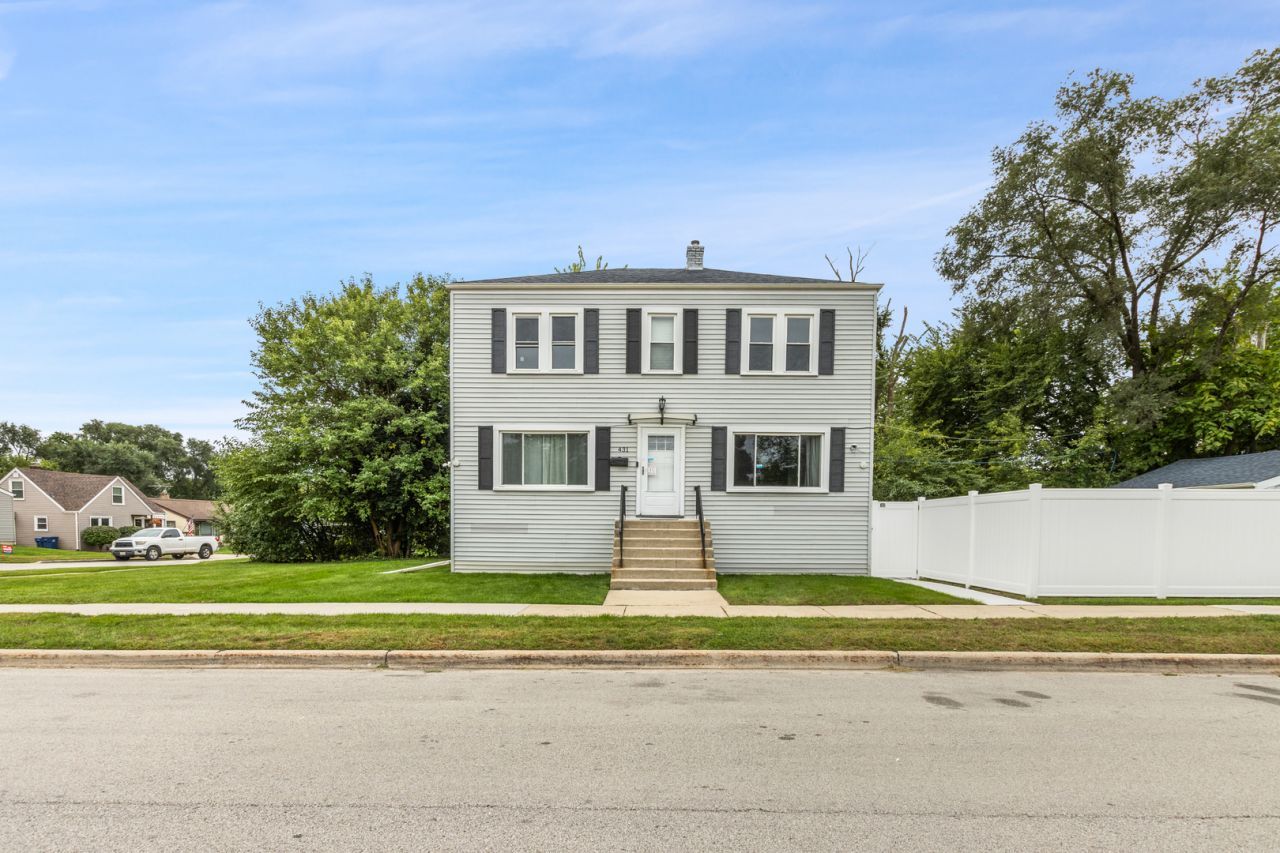
Welcome Home! Total rehab including new windows, refinished hardwood flooring throughout, new kitchen with granite counter tops, stainless appliances, breakfast bar, 3 new bathrooms one on each floor. Freshly painted interior in neutral color; new light fixtures, new doors. Master Bedroom with walk in closet and trendy barn door. New Furnace 2021 ; New AC 2021; New Fridge and WD 6 Months old; New Cooking Range 6 Months old ; Roof 2018 with 40 years shingles :New Fence; New Concrete sidewalk ; New Garage floor ; New Deck; School bus stops a few steps from property, so no waiting outside in the cold or heat. Such a convenient location close to shopping, restaurants, highways, airports. Nothing to do but move in, enjoy and entertain your friends and family!
Property Features
Property Type: Residential - Single Family
Basement: Yes
Basement: Finished, Walk-Up Access, Full
Cooling: Central Air
Garage: 2
Heating: Natural Gas, Forced Air
Home Style: Colonial
Lot Size: 0.15 Acres
Roof Type: Asphalt
Taxes: $7,242
Year Built: 1948
Amenities
1st Floor Full Bath
Walk-In Closet(s)
Granite Counters
Feature Descriptions
Additional rooms: Family Room
Appliances: Range, Microwave, Dishwasher, Refrigerator, Washer, Dryer, Range Hood, Gas Cooktop, Gas Oven
Association Includes: None
Bath Features: Separate Shower, Soaking Tub
Dining Room: Combined w/ LivRm
Exterior: Vinyl Siding
Laundry: Gas Dryer Hookup
Lot: Corner Lot
Lot Dimensions: 50X130
Parcel#: 0604319010
Parking: Asphalt, Garage Door Opener, Yes, Garage Owned, Detached, Garage
Sewer: Public Sewer, Storm Sewer
Total Rooms: 9
Township: York
Water: Lake Michigan, Public
Room Sizes
Family Room - Down: 16X13
Bedroom 2: 13X11
Bedroom 3: 12X8
Bedroom 4: 16X13
Dining Room: COMBO
Family Room: 13X14
Kitchen: 12X11
Laundry: 9X7
Living Room: 13X23
Primary Bedroom: 13X18
Local Schools
High School: Willowbrook High School
Middle School: Jefferson Middle School
Elementary School: Schafer Elementary School
School District: District 88
Listed By / Shown By
Listed By
Agency Name: Su Familia Real Estate
Agency Phone: 630-581-9600
Shown By
Agent Name: John Sweeney
Agent Phone: (815) 262-5769
Agency Title: Gambino Realtors

Estimate Your Payment
Estimated Payment
$ 3,209.01 per month $2,448.31 Principal & Interest $603.50 Property Tax $157.21 Homeowner's InsuranceChange Payment Information

John Sweeney
Office: (815) 282-2222 ext. 1559
Cell: (815) 262-5769
Fax: (815) 282-2268
Direct: (815) 637-0759
Email Me


Member Participants (and their affiliated licensees, if applicable) shall indicate on their websites that IDX information is provided exclusively for consumers’ personal non-commercial use, that it may not be used for any purpose other than to identify prospective properties consumers may be interested in purchasing, that the data is deemed reliable but is not guaranteed by MLS GRID, and that the use of the MLS GRID Data may be subject to an end user license agreement prescribed by the Member Participant’s applicable MLS if any and as amended from time to time. MLS GRID may, at its discretion, require use of other disclaimers as necessary to protect Member Participant, and/or their MLS from liability.
Based on information submitted to the MLS GRID. All data is obtained from various sources and may not have been verified by broker or MLS GRID. Supplied Open House Information is subject to change without notice. All information should be independently reviewed and verified for accuracy. Properties may or may not be listed by the office/agent presenting the information.
Privacy Policy / DMCA Notice / ADA Accessibility


This site is hosted, designed and copyright
© 1994 - 2026 by
Delta Media Group, Inc. -- Patent Pending --
431 W Elm Street | MLS# 12764636
This single family home located at 431 W Elm Street, Villa Park, IL 60181 is currently listed for sale with an asking price of $539,000. This property was built in 1948 and has 4 bedrooms and 3 full baths with 1584 sq. ft. W Elm Street is located within the District 88 school district. Search Villa Park real estate on jsweeney.gogambino.com today.