

BEDS3
BATHS2 full 2 partial
SQUARE FEET2,616
MLS#12762470
STATUSNew
PROPERTY TYPEResidential - Single Family
SUBDIVISIONCountry Club
SCHOOLDistrict 214
Property Description
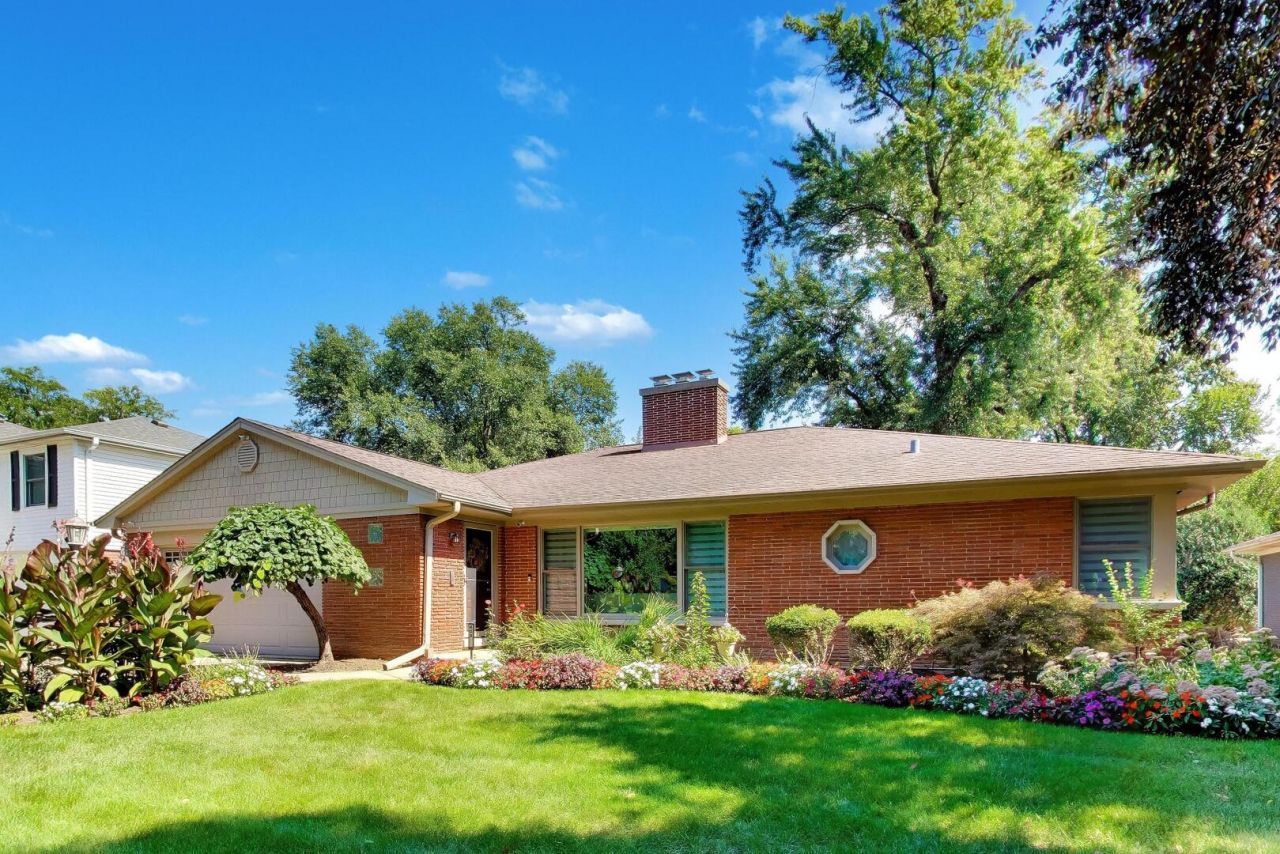
Sprawling RANCH in the highly sought-after Country Club Neighborhood of Mount Prospect!! Golf course views, soaring ceilings, three fireplaces, and a luxe kitchen that will stop you in your tracks! Directly across from the Mount Prospect Golf Club on one of the most desired streets in all of Mount Prospect, and walkable to downtown Mount Prospect dining, shopping, the Metra, and more! Top-rated, award-winning schools too! Steps to Lions Park Elementary, Lincoln Middle, and Prospect High School. Situated on a generous 75 x 150 lot with a new black aluminum fence (2025). Step inside to gleaming hardwood floors, impressive 12.5-foot ceilings throughout much of the home, and a dramatic open great room with cathedral ceilings, floor-to-ceiling windows, and a 12-foot center-pull patio door that brings the outdoors in. The living room and dining room are separated by an elegant two-sided fireplace, creating a warm and seamless flow! The chef's kitchen was completely redesigned as part of a major 2008 addition and features custom cabinetry, stone countertops, a generous island, and an apron-front farmhouse sink! Professional GE Monogram appliances include a six-burner gas cooktop with integrated griddle, double wall ovens with warming drawer, wine and beverage refrigerators, an ice maker, an additional prep sink, and a large pantry cabinet, all opening to a dedicated casual dining area. The spacious primary suite is a true retreat, complete with a spa-style ensuite featuring a dual-sink vanity, deep soaking tub, step-in shower with rainfall showerhead and body jets, radiant-heated tile floors, and heated towel racks. A vaulted ceiling with a skylight adds an airy, open, spa-like feel. Downstairs, the finished basement delivers impressive rec space with a custom bar, beverage fridge, half bathroom, cedar closet, and a utility and storage area with laundry. Head out back to the two-level brick paver patio, where a gas-start fire pit overlooks the lush, fully fenced backyard. A true entertainer's haven! Additional updates include NEW Renewal by Andersen windows throughout (2025), NEW Whirlpool washer/dryer (2025), NEW Bosch dishwasher (2022), NEW beverage fridge (2022), and two 50-gallon water heaters (2021). Major addition, new roof, furnace, and AC were all completed in 2008. A 2-car attached garage adds even more storage and convenience. Golf course views, an extraordinary kitchen, and approximately 4,126 total square feet of thoughtfully designed living space. This is Mount Prospect living at its finest. Welcome home!
Property Features
Property Type: Residential - Single Family
Basement: Yes
Basement: Finished, Full
Cooling: Central Air, Zoned, Electric, Gas
Fireplaces: 3
Garage: 2
Heating: Natural Gas, Forced Air, Steam, Baseboard, Sep Heating
Home Style: Ranch
Lot Size: 0.26 Acres
Roof Type: Asphalt
Taxes: $11,867
Year Built: 1954
Amenities
Vaulted Ceiling(s)
Cathedral Ceiling(s)
Wet Bar
1st Floor Full Bath
Walk-In Closet(s)
Feature Descriptions
Additional rooms: Breakfast Room, Bonus Room, Recreation Room, Foyer, Walk In Closet
Additional Structures: Shed(s)
Appliances: Double Oven, Microwave, Dishwasher, High End Refrigerator, Bar Fridge, Washer, Dryer, Disposal, Indoor Grill, Stainless Steel Appliance(s), Wine Refrigerator, Cooktop, Oven, Range Hood, Gas Cooktop, Gas Oven, Humidifier
Association Includes: None
Bath Features: Separate Shower, Double Sink, Full Body Spray Shower, Soaking Tub
Dining Room: Separate
Exterior: Vinyl Siding, Brick
Fireplace: Double Sided, Wood Burning, Gas Starter
Fireplace Location(s): Family Room, Living Room, Basement
Laundry: Gas Dryer Hookup, In Unit, Sink
Lot: Landscaped, Mature Trees
Lot Dimensions: 75x150
Other Equipment: Security System, CO Detectors, Ceiling Fan(s), Multiple Water Heaters
Parcel#: 08114000210000
Parking: Concrete, Garage Door Opener, Yes, Garage Owned, Attached, Garage
Security: yes
Sewer: Public Sewer
Total Rooms: 10
Township: Elk Grove
Water: Lake Michigan, Public
Room Sizes
Breakfast Room: 10X10
Bonus Room: 14X13
Recreation Room: 14X38
Foyer: 4X4
Walk In Closet: 6X8
Bar/Entertainment: 8X8
Bedroom 2: 20X12
Bedroom 3: 12X10
Dining Room: 12X12
Family Room: 22X20
Kitchen: 20X19
Laundry: 14X45
Living Room: 14X21
Primary Bedroom: 13X13
Local Schools
High School: Prospect High School
Middle School: Lincoln Junior High School
Elementary School: Lions Park Elementary School
School District: District 214
Listed By / Shown By
Listed By
Agency Name: @properties Christie's International Real Estate
Agency Phone: 847-797-0200
Shown By
Agent Name: John Sweeney
Agent Phone: (815) 262-5769
Agency Title: Gambino Realtors

Estimate Your Payment
Estimated Payment
$ 6,693.01 per month $5,359.93 Principal & Interest $988.92 Property Tax $344.17 Homeowner's InsuranceChange Payment Information

John Sweeney
Office: (815) 282-2222 ext. 1559
Cell: (815) 262-5769
Fax: (815) 282-2268
Direct: (815) 637-0759
Email Me


Member Participants (and their affiliated licensees, if applicable) shall indicate on their websites that IDX information is provided exclusively for consumers’ personal non-commercial use, that it may not be used for any purpose other than to identify prospective properties consumers may be interested in purchasing, that the data is deemed reliable but is not guaranteed by MLS GRID, and that the use of the MLS GRID Data may be subject to an end user license agreement prescribed by the Member Participant’s applicable MLS if any and as amended from time to time. MLS GRID may, at its discretion, require use of other disclaimers as necessary to protect Member Participant, and/or their MLS from liability.
Based on information submitted to the MLS GRID. All data is obtained from various sources and may not have been verified by broker or MLS GRID. Supplied Open House Information is subject to change without notice. All information should be independently reviewed and verified for accuracy. Properties may or may not be listed by the office/agent presenting the information.
Privacy Policy / DMCA Notice / ADA Accessibility


This site is hosted, designed and copyright
© 1994 - 2026 by
Delta Media Group, Inc. -- Patent Pending --
403 S We Go Trail | MLS# 12762470
This single family home located at 403 S We Go Trail, Mount Prospect, IL 60056 is currently listed for sale with an asking price of $1,180,000. This property was built in 1954 and has 3 bedrooms and 2 full and 2 partial baths with 2616 sq. ft. S We Go Trail is located in the Country Club subdivision within the District 214 school district. Search Country Club real estate on jsweeney.gogambino.com today.