

BEDS5
BATHS4 full 1 partial
SQUARE FEET6,329
MLS#12753618
STATUSNew
PROPERTY TYPEResidential - Single Family
SUBDIVISIONWynstone
SCHOOLDistrict 95
Property Description
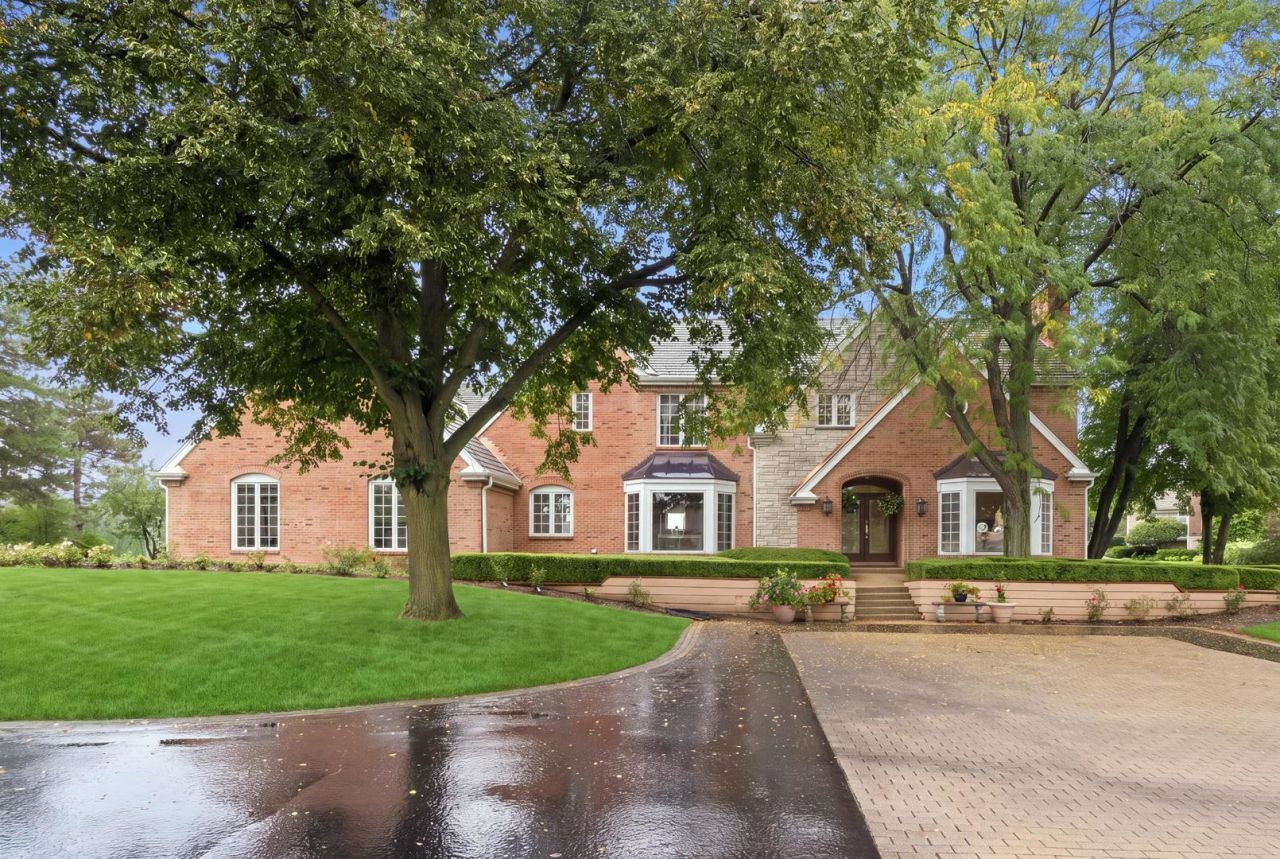
Welcome to 4 S Wynstone Drive, an elegant residence nestled within the prestigious gated Wynstone community of North Barrington. Set on approximately 1.03 acres, this expansive home enjoys a truly exceptional golf course setting, with sweeping views overlooking the 1st, 9th, and 18th holes of the Wynstone Golf Club. The combination of beautiful views, generous living spaces, and an enviable location within the community creates a setting that is both private and convenient. A dual-entry driveway welcomes you to the property, while the home's location within Wynstone places you just moments from the clubhouse, swimming pool, tennis courts, practice range, and front gate. Enjoy easy access to the community's amenities while still experiencing the privacy and serenity of a spacious golf course property. Step inside to a dramatic two-story foyer accented by a graceful spiral staircase, setting the tone for the spacious and thoughtfully designed interior. At the front of the home, the living and dining rooms feature beautiful bay windows that fill the spaces with natural light. French doors throughout the home add an elegant architectural element while providing flexibility between living spaces. Generously sized living areas are designed for both everyday living and entertaining, with multiple fireplaces creating warmth and character throughout. The living room features an enclosed wet bar with a door that allows it to be closed off when not in use. Fireplaces are featured in both living rooms, the finished lower level, and the primary bedroom. The sunroom is a standout space, offering a peaceful retreat with sweeping golf course views overlooking the 1st, 9th, and 18th holes. A breakfast bar and pass-through window to the kitchen create an effortless connection between the spaces and make the sunroom ideal for both casual mornings and entertaining. The spacious primary suite is enhanced by a private balcony overlooking the golf course, providing a front-row view of the beautifully landscaped grounds and surrounding Wynstone setting. Every bedroom features its own ensuite bathroom and walk-in closet. The fifth bedroom, located in the finished basement, also includes an ensuite full bathroom, offering an ideal private retreat for guests. The finished lower level expands the home's living and recreation options with additional gathering space and a fireplace, providing flexibility for entertaining, relaxing, or hosting guests. Outdoors, the expansive grounds provide a serene backdrop for enjoying the natural surroundings and exceptional golf course views. The patio, updated in 2019, offers a wonderful setting for outdoor dining and entertaining while taking in the peaceful Wynstone landscape. Recent improvements include a new roof installed in May 2026, with the furnace, A/C, and water heater replaced in 2020. The dishwasher was replaced in 2019. Ideally positioned within Wynstone, 4 S Wynstone Drive offers the rare combination of stunning views of three signature golf course holes and immediate proximity to the clubhouse, swimming pool, tennis courts, practice range, and front entrance. Residents enjoy the privacy and security of a gated community surrounded by mature landscapes and beautiful homes, while remaining conveniently located near Barrington's shopping, dining, parks, and highly regarded schools. Experience the space, privacy, views, and exceptional convenience of life in one of North Barrington's sought-after communities.
Property Features
Property Type: Residential - Single Family
Basement: Yes
Basement: Partially Finished, Exterior Entry, Rec/Family Area, Storage Space, Full
Cooling: Central Air
Fireplaces: 4
Garage: 3
Heating: Natural Gas, Forced Air
Lot Size: 1.03 Acres
Taxes: $18,982
Year Built: 1988
Amenities
Wet Bar
Walk-In Closet(s)
Separate Dining Room
Feature Descriptions
Additional rooms: Sun Room, Breakfast Room, Foyer, Office, Recreation Room, Utility Room-Lower Level, Storage, Walk In Closet, Pantry, Bedroom 5
Appliances: Range, Microwave, Dishwasher, High End Refrigerator, Washer, Dryer, Disposal, Stainless Steel Appliance(s), Range Hood
Association Includes: None
Bath Features: Whirlpool, Separate Shower, Double Sink
Dining Room: Separate
Exterior: Brick
Fireplace: Gas Starter
Fireplace Location(s): Family Room, Living Room, Master Bedroom, Basement
Laundry: Main Level, Sink
Lot: On Golf Course
Lot Dimensions: 164.8 x 67.6 x 269.2 x 123.6 x 249.8
Master Association Fee: 1738/ Quarterly
Parcel#: 14073010120000
Parking: Asphalt, Garage Door Opener, Yes, Garage Owned, Attached, Garage
Sewer: Community Sewer
Total Rooms: 12
Township: Ela
Water: Shared Well
Room Sizes
Sun Room: 18X11
Breakfast Room: 13X21
Foyer: 12X17
Office: 15X16
Recreation Rm: 45X39
Storage: 13X13
Walk In Closet: 8X5
Pantry: 9X4
Bedroom 5: 18X11
Bedroom 2: 15X12
Bedroom 3: 15X10
Bedroom 4: 15X15
Dining Room: 16X14
Family Room: 17X24
Kitchen: 17X14
Laundry: 8X11
Living Room: 15X23
Primary Bedroom: 17X24
Local Schools
High School: Lake Zurich High School
Middle School: Lake Zurich Middle - N Campus
Elementary School: Seth Paine Elementary School
School District: District 95
Listed By / Shown By
Listed By
Agency Name: Compass
Agency Phone: 847-906-1872
Shown By
Agent Name: John Sweeney
Agent Phone: (815) 262-5769
Agency Title: Gambino Realtors

Estimate Your Payment
Estimated Payment
$ 7,020.06 per month $5,110.10 Principal & Interest $1,581.83 Property Tax $328.13 Homeowner's InsuranceChange Payment Information

John Sweeney
Office: (815) 282-2222 ext. 1559
Cell: (815) 262-5769
Fax: (815) 282-2268
Direct: (815) 637-0759
Email Me


Member Participants (and their affiliated licensees, if applicable) shall indicate on their websites that IDX information is provided exclusively for consumers’ personal non-commercial use, that it may not be used for any purpose other than to identify prospective properties consumers may be interested in purchasing, that the data is deemed reliable but is not guaranteed by MLS GRID, and that the use of the MLS GRID Data may be subject to an end user license agreement prescribed by the Member Participant’s applicable MLS if any and as amended from time to time. MLS GRID may, at its discretion, require use of other disclaimers as necessary to protect Member Participant, and/or their MLS from liability.
Based on information submitted to the MLS GRID. All data is obtained from various sources and may not have been verified by broker or MLS GRID. Supplied Open House Information is subject to change without notice. All information should be independently reviewed and verified for accuracy. Properties may or may not be listed by the office/agent presenting the information.
Privacy Policy / DMCA Notice / ADA Accessibility


This site is hosted, designed and copyright
© 1994 - 2026 by
Delta Media Group, Inc. -- Patent Pending --
4 S Wynstone Drive | MLS# 12753618
This single family home located at 4 S Wynstone Drive, North Barrington, IL 60010 is currently listed for sale with an asking price of $1,125,000. This property was built in 1988 and has 5 bedrooms and 4 full and 1 partial baths with 6329 sq. ft. S Wynstone Drive is located in the Wynstone subdivision within the District 95 school district. Search Wynstone real estate on jsweeney.gogambino.com today.