

BEDS3
BATHS3 full 1 partial
SQUARE FEET2,150
MLS#12712862
STATUSContingent
PROPERTY TYPEResidential - Single Family
SUBDIVISIONMill Creek
SCHOOLDistrict 304
Property Description
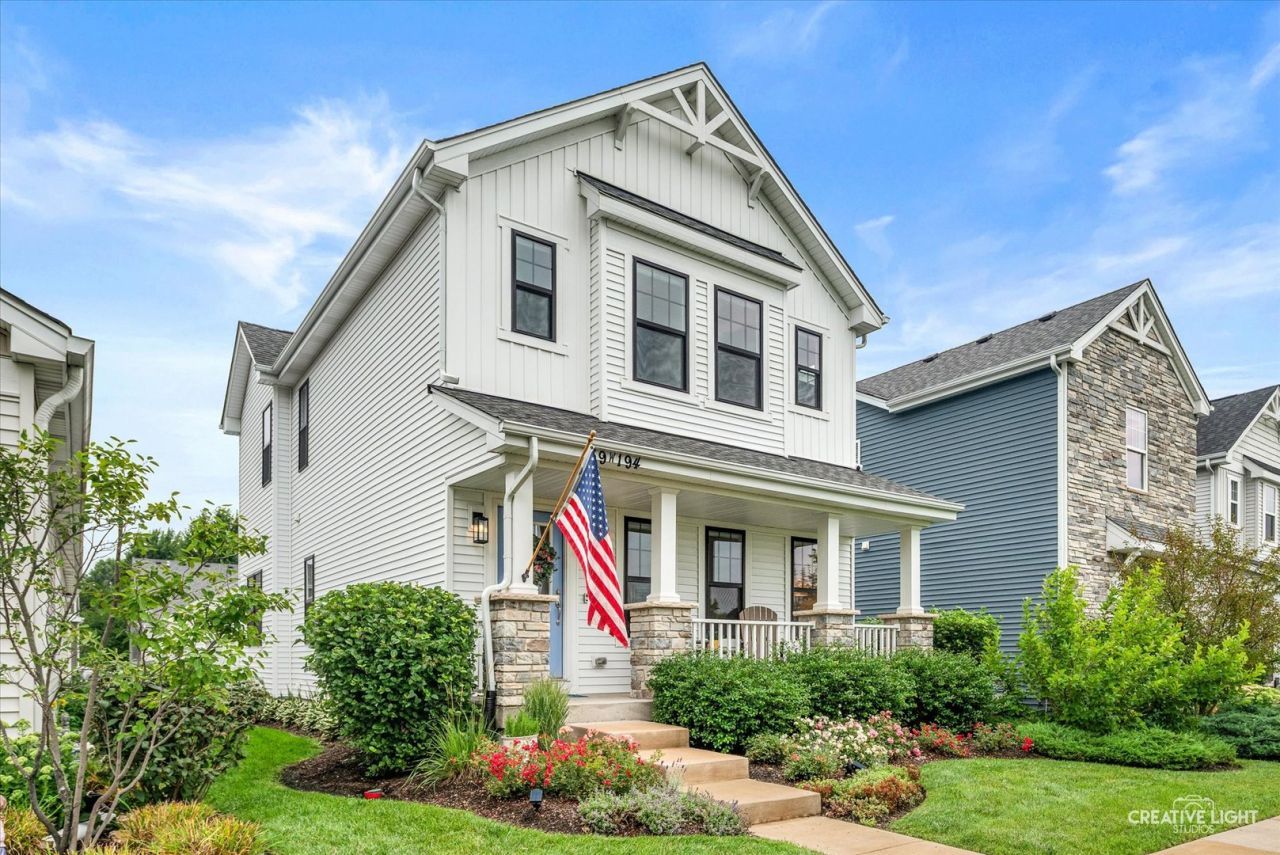
Welcome home to easy living in South Mill Creek! Built in 2021 and beautifully maintained by its original owner, this 3-bedroom Village Home offers modern finishes, flexible living space and a peaceful setting with gorgeous views of the pond and surrounding natural area-all within the highly sought-after Geneva School District. Step inside to a bright, open interior featuring beautiful hardwood floors and an easy flow between the main living spaces. The kitchen is the heart of the home with crisp white cabinetry, quartz countertops, stainless steel appliances and a large center island with seating. The adjoining dining area and spacious family room are filled with natural light, while numerous windows take full advantage of the home's serene setting. Upstairs, the spacious primary suite feels like a true retreat with a vaulted ceiling, large closet and its own attached sitting area-perfect for a private home office, reading room, exercise space or quiet place to unwind. Two additional bedrooms provide comfortable accommodations and flexible space, while convenient second-floor laundry makes everyday living that much easier. Silhouette window shades throughout add both style and privacy. The professionally finished basement adds an impressive amount of additional living space with a spacious recreation area, full bath and recessed lighting, creating a polished extension of the home that's ideal for movie nights, a home gym, game room or guest space. Ample unfinished storage provides plenty of room to keep everything organized and out of sight. Step outside to the low-maintenance Trex deck (with natural gas hookup), where you can enjoy morning coffee or evening dinners while taking in the peaceful surroundings. The two-car garage features high ceilings for additional storage possibilities and a Tesla Wall Connector for convenient at-home EV charging. Fiber-optic internet service is available, providing an excellent option for working from home, streaming, gaming and today's connected lifestyle. Located in South Mill Creek, you'll enjoy the parks, walking and biking paths, golf and community amenities that make Mill Creek such a special place to call home. With newer construction, move-in-ready condition, a professionally finished basement, flexible living spaces and a setting that feels tucked away from it all, this beautifully maintained Village Home offers an exceptional opportunity to enjoy the Mill Creek lifestyle.
Property Features
Property Type: Residential - Single Family
Basement: Yes
Basement: Finished, Full
Cooling: Central Air
Garage: 2
Heating: Natural Gas, Forced Air
Home Style: Traditional
Lot Size: 0.09 Acres
Taxes: $10,617
Year Built: 2021
Amenities
Vaulted Ceiling(s)
Walk-In Closet(s)
High Ceilings
Quartz Counters
Feature Descriptions
Additional rooms: Eating Area, Recreation Room, Sitting Room, Breakfast Room
Appliances: Range, Microwave, Dishwasher, Washer, Dryer, Stainless Steel Appliance(s)
Association Includes: Exterior Maintenance, Lawn Care
Dining Room: Combined w/ LivRm
Exterior: Vinyl Siding
HOA Fee: 170/ Monthly
Lot Dimensions: 33x123
Parcel#: 1113430015
Parking: Asphalt, Yes, Garage Owned, Attached, Garage
Sewer: Public Sewer
Total Rooms: 10
Township: Blackberry
Water: Public
Room Sizes
Eating Area: 13X8
Recreation Room: 31X21
Sitting Room: 15X9
Breakfast Room: 13X9
Bedroom 2: 14X10
Bedroom 3: 11X10
Dining Room: 14X10
Kitchen: 16X14
Laundry: 7X6
Living Room: 23X20
Primary Bedroom: 15X15
Local Schools
High School: Geneva Community High School
Middle School: Geneva Middle School
Elementary School: Fabyan Elementary School
School District: District 304
Listed By / Shown By
Listed By
Agency Name: Keller Williams Inspire - Geneva
Agency Phone: 630-262-9500
Shown By
Agent Name: John Sweeney
Agent Phone: (815) 262-5769
Agency Title: Gambino Realtors

Estimate Your Payment
Estimated Payment
$ 3,543.44 per month $2,498.27 Principal & Interest $884.75 Property Tax $160.42 Homeowner's InsuranceChange Payment Information

John Sweeney
Office: (815) 282-2222 ext. 1559
Cell: (815) 262-5769
Fax: (815) 282-2268
Direct: (815) 637-0759
Email Me


Member Participants (and their affiliated licensees, if applicable) shall indicate on their websites that IDX information is provided exclusively for consumers’ personal non-commercial use, that it may not be used for any purpose other than to identify prospective properties consumers may be interested in purchasing, that the data is deemed reliable but is not guaranteed by MLS GRID, and that the use of the MLS GRID Data may be subject to an end user license agreement prescribed by the Member Participant’s applicable MLS if any and as amended from time to time. MLS GRID may, at its discretion, require use of other disclaimers as necessary to protect Member Participant, and/or their MLS from liability.
Based on information submitted to the MLS GRID. All data is obtained from various sources and may not have been verified by broker or MLS GRID. Supplied Open House Information is subject to change without notice. All information should be independently reviewed and verified for accuracy. Properties may or may not be listed by the office/agent presenting the information.
Privacy Policy / DMCA Notice / ADA Accessibility


This site is hosted, designed and copyright
© 1994 - 2026 by
Delta Media Group, Inc. -- Patent Pending --
39w194 Water Way | MLS# 12712862
This single family home located at 39w194 Water Way, Geneva, IL 60134 is currently listed for sale with an asking price of $550,000. This property was built in 2021 and has 3 bedrooms and 3 full and 1 partial baths with 2150 sq. ft. 39w194 Water Way is located in the Mill Creek subdivision within the District 304 school district. Search Mill Creek real estate on jsweeney.gogambino.com today.