

BEDS3
BATHS2 full
SQUARE FEET1,696
MLS#12768596
STATUSNew
PROPERTY TYPEResidential - Single Family
SUBDIVISIONMardan
SCHOOLDistrict 125
Property Description
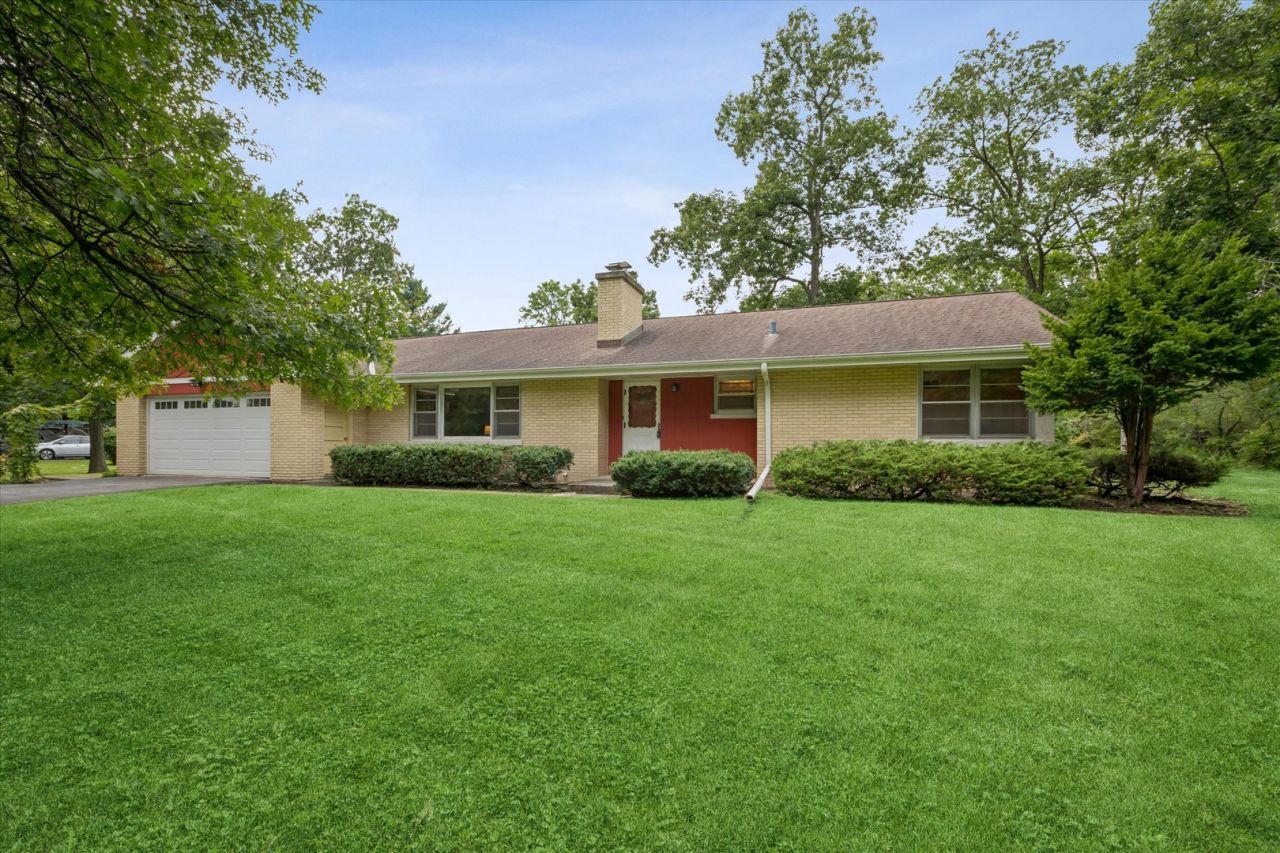
A Rare Opportunity in Coveted Mardan Woods! Set well back from the road on a beautiful acre in one of the area's most established and sought-after neighborhoods, this charming 1950s brick ranch offers something increasingly hard to find: a wonderful piece of land, a quintessential Mardan Woods setting, and a home ready for its next chapter. Surrounded by towering mature trees and winding roads, Mardan Woods feels like a private retreat-yet it is minutes from Deer Park Town Center, major roads, parks, fitness centers and historic downtown Long Grove. Add highly desirable District 96 schools and Stevenson High School, and the location is exceptional. Brick on all four sides, this solid and lovingly maintained home has been cared for by its current owner since 2022. The interior retains its original character and awaits a buyer ready to bring fresh ideas, personal style and perhaps a little imagination. So many possibilities! A slate-floored entry flows into the breakfast room and hallway. The country kitchen is bright and inviting, with abundant wood cabinetry, solid-surface counters, GE and KitchenAid appliances, brushed-nickel gooseneck faucet with pullout spray, and a huge window dressed with charming shutters overlooking the private, wooded grounds. The adjoining breakfast room is full of personality, featuring custom built-ins with corrugated glass, an accent wall, two oversized windows with beautiful views and a door leading directly to the backyard. The spacious family room is a natural gathering place, with warm hardwood flooring, a handsome limestone fireplace, built-in cabinet and a wall of triple windows framing the front-yard nature views. The enormous second family room/den-with its own closet and direct garage access-could easily become a home office, playroom, hobby studio, guest room or whatever your lifestyle requires.Just off the kitchen, an updated full bath features stone-finish tile flooring and shower surround with mosaic border, stone-top vanity, Kohler commode and framed mirror. Three generous bedrooms offer plenty of natural light, large closets and overhead lighting, with hardwood flooring in two. The hall bath is wonderfully vintage, featuring original tilework, a long dual-sink vanity, tub/shower, linen closet and a stained-glass window that fills the room with light. And then there is the massive basement! A blank canvas with room for virtually anything, it includes a SECOND FIREPLACE, laundry center, workshop area, plenty of light and tremendous potential for recreation, games, hobbies, exercise or additional living space. The oversized garage adds even more utility, with pull-down stairs to attic storage, glass-block window, sturdy cinder-block walls and a 2022 garage door. Numerous improvements provide peace of mind: roof 2020; furnace and air conditioning 2021; water heater 2023; two sump pumps 2024 with battery backup added 2026; water softener 2025; electric updated in the last 10 years. Landscaping has also received a refresh. This is more than a house-it is an opportunity to create something special on a beautiful acre in an idyllic neighborhood surrounded by nature, privacy and mature trees. Bring your vision, embrace the character, and make this Mardan Woods gem your own.
Property Features
Property Type: Residential - Single Family
Basement: Yes
Basement: Unfinished, Concrete, Roughed-In Fireplace, Storage Space, Full
Cooling: Central Air
Fireplaces: 2
Garage: 2
Heating: Natural Gas, Forced Air
Home Style: Ranch
Lot Size: 1.00 Acres
Roof Type: Asphalt
Taxes: $12,400
Year Built: 1955
Amenities
1st Floor Bedroom
1st Floor Full Bath
Built-in Features
Feature Descriptions
Additional rooms: Foyer, Storage, Workshop, Den
Appliances: Dishwasher, Refrigerator, Dryer, Cooktop, Oven, Range Hood, Gas Cooktop, Humidifier
Association Includes: None
Dining Room: Separate
Exterior: Brick
Fireplace: Wood Burning
Fireplace Location(s): Living Room, Basement
Laundry: Gas Dryer Hookup, Sink
Lot: Backs to Trees/Woods
Lot Dimensions: 234X186
Other Equipment: Water-Softener Owned, TV-Cable, CO Detectors, Sump Pump
Parcel#: 14253010100000
Parking: Asphalt, Garage Door Opener, Yes, Garage Owned, Attached, Garage
Sewer: Septic Tank
Total Rooms: 8
Township: Ela
Water: Well
Room Sizes
Foyer: 10X4
Storage: 29X26
Work Room: 13X12
Den: 16X12
Bedroom 2: 15X10
Bedroom 3: 11X11
Dining Room: 11X11
Family Room: 22X15
Kitchen: 11X11
Laundry: 13X12
Primary Bedroom: 14X11
Local Schools
High School: Adlai E Stevenson High School
Middle School: Twin Groves Middle School
Elementary School: Kildeer Countryside Elementary S
School District: District 125
Listed By / Shown By
Listed By
Agency Name: Coldwell Banker Realty
Agency Phone: 847-541-5000
Shown By
Agent Name: John Sweeney
Agent Phone: (815) 262-5769
Agency Title: Gambino Realtors

Estimate Your Payment
Estimated Payment
$ 4,018.32 per month $2,804.88 Principal & Interest $1,033.33 Property Tax $180.10 Homeowner's InsuranceChange Payment Information

John Sweeney
Office: (815) 282-2222 ext. 1559
Cell: (815) 262-5769
Fax: (815) 282-2268
Direct: (815) 637-0759
Email Me


Member Participants (and their affiliated licensees, if applicable) shall indicate on their websites that IDX information is provided exclusively for consumers’ personal non-commercial use, that it may not be used for any purpose other than to identify prospective properties consumers may be interested in purchasing, that the data is deemed reliable but is not guaranteed by MLS GRID, and that the use of the MLS GRID Data may be subject to an end user license agreement prescribed by the Member Participant’s applicable MLS if any and as amended from time to time. MLS GRID may, at its discretion, require use of other disclaimers as necessary to protect Member Participant, and/or their MLS from liability.
Based on information submitted to the MLS GRID. All data is obtained from various sources and may not have been verified by broker or MLS GRID. Supplied Open House Information is subject to change without notice. All information should be independently reviewed and verified for accuracy. Properties may or may not be listed by the office/agent presenting the information.
Privacy Policy / DMCA Notice / ADA Accessibility


This site is hosted, designed and copyright
© 1994 - 2026 by
Delta Media Group, Inc. -- Patent Pending --
3460 W Mardan Drive | MLS# 12768596
This single family home located at 3460 W Mardan Drive, Long Grove, IL 60047 is currently listed for sale with an asking price of $617,500. This property was built in 1955 and has 3 bedrooms and 2 full baths with 1696 sq. ft. W Mardan Drive is located in the Mardan subdivision within the District 125 school district. Search Mardan real estate on jsweeney.gogambino.com today.