

BEDS4
BATHS2 full 1 partial
SQUARE FEET3,384
MLS#12770425
STATUSNew
PROPERTY TYPEResidential - Single Family
SCHOOLDistrict 204
Property Description
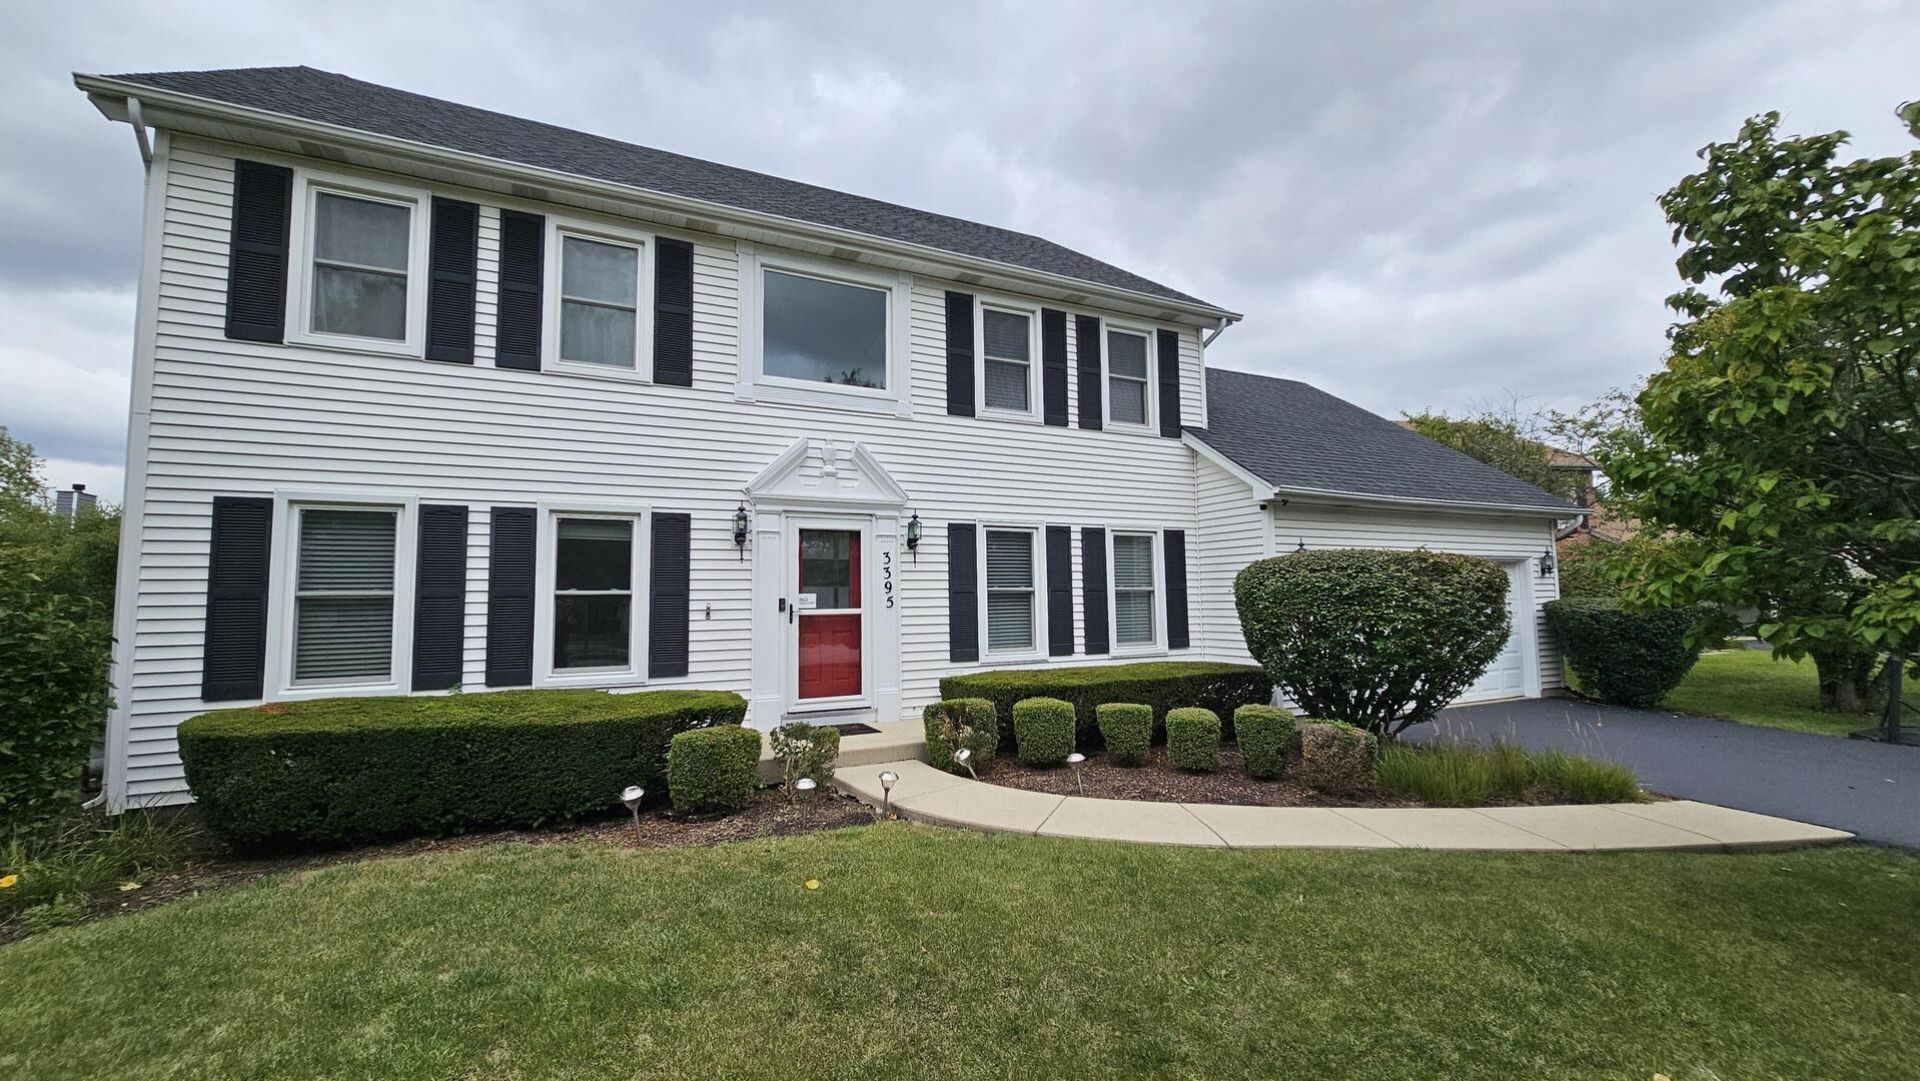
Impeccably maintained, turn-key two-story home offering ~3,384 sq. ft. of finished living space in the desirable Villages at Meadow Lakes and acclaimed Indian Prairie School District 204. Completely updated with an exceptional capital improvement history, this move-in-ready property delivers peace of mind and modern style across all three levels. The main level showcases gleaming hardwood floors (2017), an elegant wrought-iron spindle staircase, an updated powder room (2019), and a sun-filled family room centered around a cozy gas-log fireplace. The chef's kitchen features clean-look cabinetry, granite countertops, an expansive island, dark stainless steel appliances, and recently added chef-grade upgrades including a new exhaust vent and sleek stainless steel backsplash. Upstairs provides four bedrooms with generous closet space. The primary suite features a spa-like en-suite bath with a soaking tub and a walk-in shower fitted with a newly installed glass door, while the remaining bedrooms share a beautifully remodeled full bath (2019). The fully finished basement (2019) adds versatile living space with a dedicated private office for remote work, recreation area, ample storage, a newly replaced backup sump pump, and a leak monitoring system. Major structural and exterior investments include a full roof tear-off/replacement and new siding (2018), high-efficiency HVAC (2020), complete home window replacement plus new front and laundry doors (2021), and an updated laundry room (2022). Outside, relax on the large concrete patio overlooking a fully fenced yard with a premium PVC privacy fence and multi-zone in-ground sprinkler system (both 2022). Completed with a newly paved asphalt driveway and attached 2-car garage. Prime Aurora location minutes from Route 59 shopping, dining, parks, and Metra.
Property Features
Property Type: Residential - Single Family
Basement: Yes
Basement: Finished, Full
Cooling: Central Air
Garage: 2
Heating: Forced Air
Lot Size: 0.24 Acres
Roof Type: Asphalt
Taxes: $10,534
Year Built: 1996
Feature Descriptions
Additional rooms: No additional rooms
Association Includes: Insurance
Exterior: Cedar, Frame
HOA Fee: 165/ Quarterly
Lot Dimensions: 68 x 142 x 77 x 140
Parcel#: 0732207016
Parking: Yes, Attached, Garage
Sewer: Public Sewer
Total Rooms: 8
Township: Naperville
Water: Lake Michigan, Public
Room Sizes
Bedroom 2: 12X14
Bedroom 3: 12X11
Bedroom 4: 12X9
Dining Room: 14X11
Family Room: 17X13
Kitchen: 18X14
Laundry: 9X7
Living Room: 15X14
Primary Bedroom: 14X18
Local Schools
School District: District 204
Listed By / Shown By
Listed By
Agency Name: Beycome Brokerage Realty LLC
Agency Phone: 804-656-5007
Shown By
Agent Name: John Sweeney
Agent Phone: (815) 262-5769
Agency Title: Gambino Realtors

Estimate Your Payment
Estimated Payment
$ 3,778.17 per month $2,725.34 Principal & Interest $877.83 Property Tax $175.00 Homeowner's InsuranceChange Payment Information

John Sweeney
Office: (815) 282-2222 ext. 1559
Cell: (815) 262-5769
Fax: (815) 282-2268
Direct: (815) 637-0759
Email Me


Member Participants (and their affiliated licensees, if applicable) shall indicate on their websites that IDX information is provided exclusively for consumers’ personal non-commercial use, that it may not be used for any purpose other than to identify prospective properties consumers may be interested in purchasing, that the data is deemed reliable but is not guaranteed by MLS GRID, and that the use of the MLS GRID Data may be subject to an end user license agreement prescribed by the Member Participant’s applicable MLS if any and as amended from time to time. MLS GRID may, at its discretion, require use of other disclaimers as necessary to protect Member Participant, and/or their MLS from liability.
Based on information submitted to the MLS GRID. All data is obtained from various sources and may not have been verified by broker or MLS GRID. Supplied Open House Information is subject to change without notice. All information should be independently reviewed and verified for accuracy. Properties may or may not be listed by the office/agent presenting the information.
Privacy Policy / DMCA Notice / ADA Accessibility


This site is hosted, designed and copyright
© 1994 - 2026 by
Delta Media Group, Inc. -- Patent Pending --
3395 Charlemaine Drive | MLS# 12770425
This single family home located at 3395 Charlemaine Drive, Aurora, IL 60504 is currently listed for sale with an asking price of $599,990. This property was built in 1996 and has 4 bedrooms and 2 full and 1 partial baths with 3384 sq. ft. Charlemaine Drive is located within the District 204 school district. Search Aurora real estate on jsweeney.gogambino.com today.