

BEDS4
BATHS3 full 1 partial
SQUARE FEET3,000
MLS#12763910
STATUSNew
PROPERTY TYPEResidential - Single Family
SCHOOLDistrict 200
Property Description
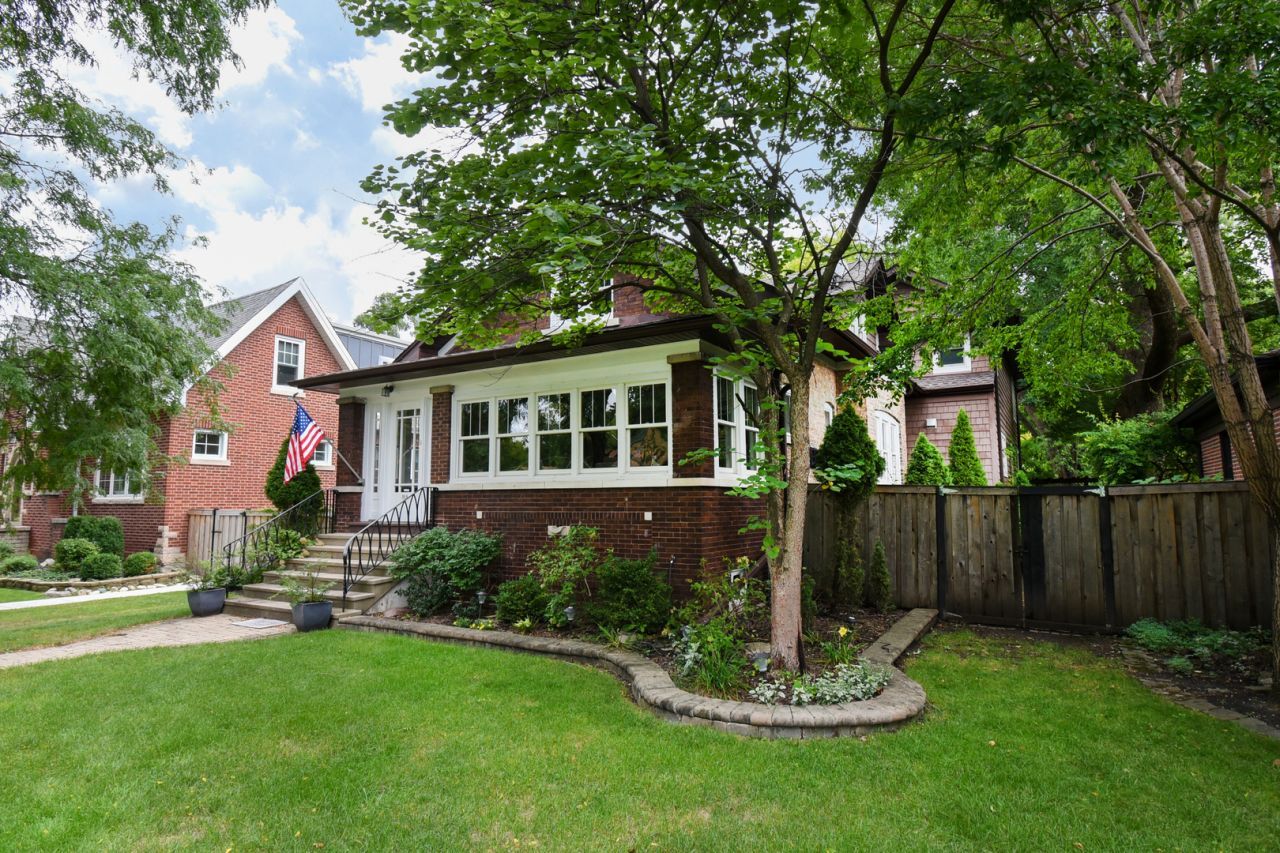
Charming, surprisingly spacious, sprawling, Craftsman-style bungalow on a lovely, leafy River Forest street beckons. An enclosed front porch welcomes you to the property and leads to the foyer where you can pause to appreciate the gleaming hardwood floors, natural woodwork, art glass, and large, copious windows. Gather with loved ones in the oversized living room, drenched in light from the wall of front windows, with plenty of space for multiple conversation areas--perfect for entertaining or for cozy nights in around the gas fireplace with its classic built-ins. Easily host your largest holiday gatherings in the adjacent large dining room, boasting a wall of sunny, southern exposure windows plus lovely and useful picture rail crown molding. Cooking your gourmet meals or snacks is a dream come true in the fully-renovated, heart-of-the-home kitchen! This thoughtfully-designed space has everything you've been looking for--miles of Quartz countertops; a huge center island with seating; loads of quality, bright cabinetry; a Butler's pantry/sideboard area; a double oven, camouflaged dishwasher, gas cooktop, venting exhaust; an extra-large, deep sink; and south-facing windows. A massive sunken family room off the kitchen boasts three walls of windows overlooking the property's lovely landscaping. Off the kitchen is an office with closet that's perfect for work or study at home. A spacious and sunny bedroom on this level, plus the first-floor full bath, are perfect for guests. A large mudroom that's beautiful as well as functional, and a front entry closet complete this level. When you're ready to retire, head upstairs to find three additional bedrooms. The dreamy primary ensuite offers a spacious, sunny bedroom with leafy tree-top views, an oversized primary ensuite bath with separate soaker tub, and a massive walk-in closet. Two additional big and sunny bedrooms, also with large closets, plus a cheery, spacious hallway bath round out this top level. But wait, there's more! The high, dry basement has even more living space! This massive, open area offers a workout area, homework area, media area, and game area with wet bar. A roomy half bath is perfect for entertaining and everyday living. A spacious laundry/utility room, plus loads more storage and workshop space complete this spacious lower level. The living and entertaining continues al fresco with a large yard filled with lovely landscaping, mature trees, and a cozy paver patio as well as a 2 car garage already set up for EV charging. All this on a fantastic block close to the Metra, Green and Blue lines, 290, dining, shopping, nightlife, ice cream, coffee, parks, schools, and so much more that lovely River Forest offers! This is the one you've been waiting for--welcome home!
Property Features
Property Type: Residential - Single Family
Basement: Yes
Basement: Finished, Full
Cooling: Central Air, Zoned
Fireplaces: 1
Garage: 2
Heating: Natural Gas
Home Style: Bungalow
Lot Size: 0.18 Acres
Roof Type: Asphalt
Taxes: $13,718
Year Built: 1925
Amenities
1st Floor Bedroom
1st Floor Full Bath
Built-in Features
Walk-In Closet(s)
Bookcases
Historic/Period Mlwk
Separate Dining Room
Workshop
Quartz Counters
Feature Descriptions
Additional rooms: Mud Room, Office, Recreation Room, Storage, Heated Sun Room, Walk In Closet
Appliances: Double Oven, Microwave, Dishwasher, Refrigerator, Washer, Dryer, Disposal, Gas Cooktop, Oven
Association Includes: None
Bath Features: Separate Shower, Double Sink, Soaking Tub
Dining Room: Separate
Exterior: Brick
Fireplace Location(s): Living Room
Laundry: Gas Dryer Hookup, In Unit, Sink
Lot: Mature Trees
Lot Dimensions: 45X178
Other Equipment: Fire Sprinklers, Ceiling Fan(s)
Parcel#: 15123030100000
Parking: Off Alley, Garage Door Opener, Yes, Garage Owned, Detached, Garage
Sewer: Public Sewer
Total Rooms: 11
Township: River Forest
Water: Lake Michigan, Public
Room Sizes
Office: 16X10
Heated Sun Room: 16X9
Recreation Room: 24X24
Mud Room: 12X7
Storage: 24X8
Walk In Closet: 10X7
Bedroom 2: 17X11
Bedroom 3: 12X11
Bedroom 4: 12X11
Dining Room: 13X12
Family Room: 20X14
Kitchen: 18X14
Laundry: 13X12
Living Room: 17X12
Primary Bedroom: 14X14
Local Schools
High School: Oak Park & River Forest High Sch
Middle School: Roosevelt School
Elementary School: Lincoln Elementary School
School District: District 200
Listed By / Shown By
Listed By
Agency Name: Baird & Warner
Agency Phone: 708-697-5900
Shown By
Agent Name: John Sweeney
Agent Phone: (815) 262-5769
Agency Title: Gambino Realtors

Estimate Your Payment
Estimated Payment
$ 5,735.45 per month $4,315.20 Principal & Interest $1,143.17 Property Tax $277.08 Homeowner's InsuranceChange Payment Information

John Sweeney
Office: (815) 282-2222 ext. 1559
Cell: (815) 262-5769
Fax: (815) 282-2268
Direct: (815) 637-0759
Email Me


Member Participants (and their affiliated licensees, if applicable) shall indicate on their websites that IDX information is provided exclusively for consumers’ personal non-commercial use, that it may not be used for any purpose other than to identify prospective properties consumers may be interested in purchasing, that the data is deemed reliable but is not guaranteed by MLS GRID, and that the use of the MLS GRID Data may be subject to an end user license agreement prescribed by the Member Participant’s applicable MLS if any and as amended from time to time. MLS GRID may, at its discretion, require use of other disclaimers as necessary to protect Member Participant, and/or their MLS from liability.
Based on information submitted to the MLS GRID. All data is obtained from various sources and may not have been verified by broker or MLS GRID. Supplied Open House Information is subject to change without notice. All information should be independently reviewed and verified for accuracy. Properties may or may not be listed by the office/agent presenting the information.
Privacy Policy / DMCA Notice / ADA Accessibility


This site is hosted, designed and copyright
© 1994 - 2026 by
Delta Media Group, Inc. -- Patent Pending --
311 Park Avenue | MLS# 12763910
This single family home located at 311 Park Avenue, River Forest, IL 60305 is currently listed for sale with an asking price of $950,000. This property was built in 1925 and has 4 bedrooms and 3 full and 1 partial baths with 3000 sq. ft. Park Avenue is located within the District 200 school district. Search River Forest real estate on jsweeney.gogambino.com today.