

BEDS3
BATHS2 full 2 partial
SQUARE FEET3,158
MLS#12766260
STATUSNew
PROPERTY TYPEResidential - Single Family
SCHOOLDistrict 118
Property Description
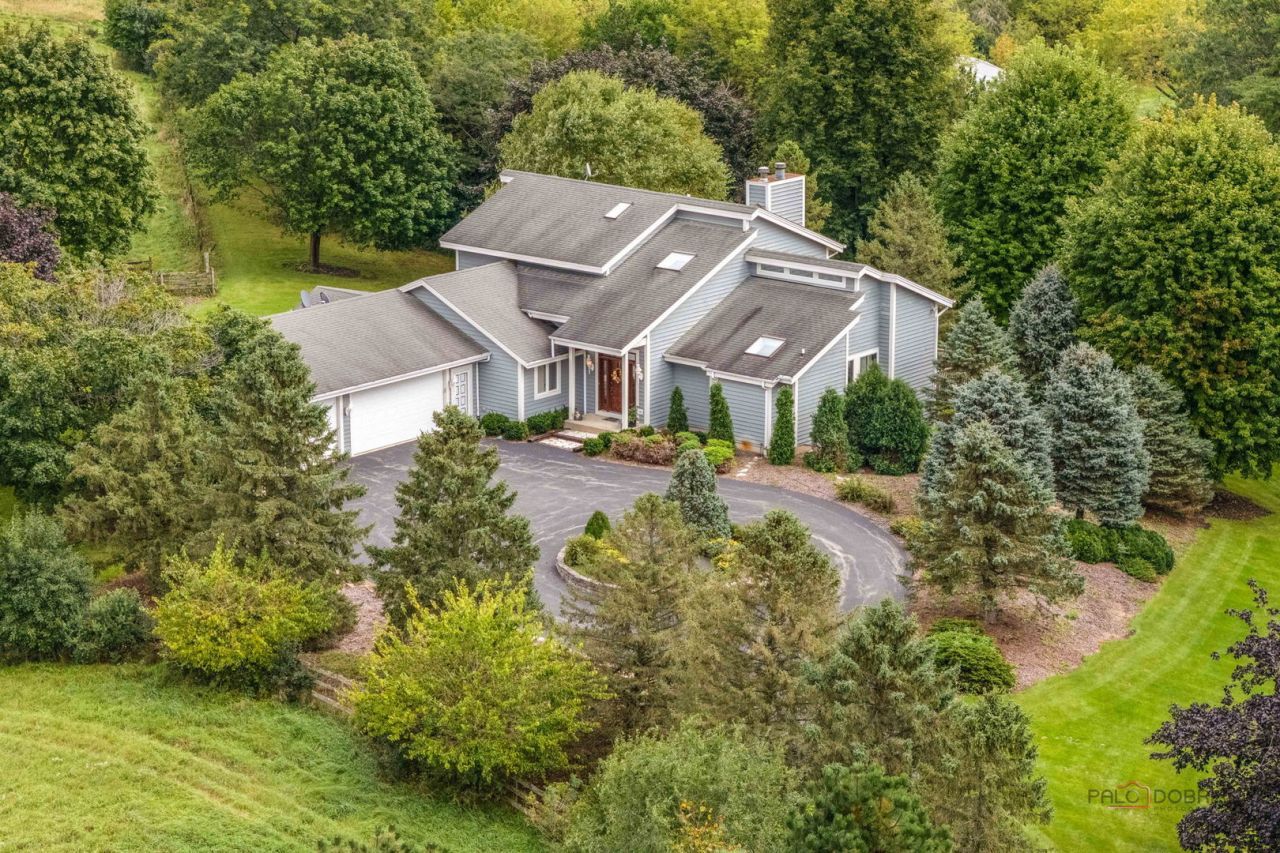
Opportunities to acquire nearly 50 contiguous acres in Lake County are exceptionally rare. Positioned at the end of a long, scenic driveway and a grand circular motor court, this 3,158-square-foot custom cedar home sits atop a hill, offering panoramic views of your own private acreage, mature woods, and a shared pond. Zoned Agricultural, this property is fully equipped for equestrian pursuits, hobby farming, hunting or ultimate seclusion. Inside, the home is anchored by a magnificent living room featuring a wood-burning fireplace and floor-to-ceiling windows that perfectly frame the surrounding landscape. The layout is designed for longevity and ease, highlighted by a luxurious main-level primary suite complete with a spa-like en-suite bath, whirlpool tub, separate shower, and walk-in closets. A sitting room with a screened-in porch and three sets of patio doors ensure seamless indoor-outdoor living, leading out to sweeping rear decks. The second level offers two additional large bedrooms and a versatile loft space. For collectors, tradesmen, or hobbyists, the massive pole barn provides limitless storage and workspace. Whether you are housing heavy equipment, classic cars, or outfitting a stable for horses and livestock, the infrastructure is already in place. The home also includes a 2,111-square-foot unfinished walkout basement. Plumbed and ready for your exact specifications, it serves as a blank canvas to double your entertainment footprint with a home theater, bar, or related living arrangement. Large-tract land inventory in Wauconda is remarkably low. Schedule your private walk-through to fully grasp the scale and potential of this estate.
Property Features
Property Type: Residential - Single Family
Basement: Yes
Basement: Unfinished, Full, Walk-Out Access
Cooling: Central Air
Fireplaces: 1
Garage: 3
Heating: Natural Gas
Lot Size: 49.69 Acres
Roof Type: Asphalt
Taxes: $14,801
Year Built: 1996
Amenities
Vaulted Ceiling(s)
Cathedral Ceiling(s)
1st Floor Bedroom
1st Floor Full Bath
Walk-In Closet(s)
Feature Descriptions
Additional rooms: Foyer, Loft, Pantry, Screened Porch, Sitting Room, Storage, Utility Room-Lower Level, Walk In Closet
Additional Structures: Barn(s)
Appliances: Range, Dishwasher, Refrigerator, Freezer, Washer, Dryer, Disposal, Humidifier
Association Includes: None
Dining Room: Combined w/ LivRm
Exterior: Cedar
Fireplace: Wood Burning
Fireplace Location(s): Living Room
Laundry: Main Level, In Unit, Sink
Lot: Wooded, Mature Trees, Views
Lot Dimensions: 177x1291x484x662x1323x443x1001x217x636
Other Equipment: Ceiling Fan(s), Sump Pump
Parcel#: 09144000180000
Parking: Circular Driveway, Garage Door Opener, Yes, Garage Owned, Attached, Garage
Sewer: Septic Tank
Total Rooms: 9
Township: Wauconda
Water: Well
Room Sizes
Loft: 13X11
Sitting Room: 15X13
Foyer: 16X8
Storage: 28X28
Pantry: 7X6
Walk In Closet: 7X6
Screened Porch: 14X11
Bedroom 2: 17X13
Bedroom 3: 15X14
Dining Room: 15X11
Family Room: 9X9
Kitchen: 13X12
Laundry: 9X7
Living Room: 23X15
Primary Bedroom: 18X13
Local Schools
School District: District 118
Listed By / Shown By
Listed By
Agency Name: Lakes Realty Group
Agency Phone: 224-225-1139
Shown By
Agent Name: John Sweeney
Agent Phone: (815) 262-5769
Agency Title: Gambino Realtors

Estimate Your Payment
Estimated Payment
$ 11,384.77 per month $9,538.86 Principal & Interest $1,233.42 Property Tax $612.50 Homeowner's InsuranceChange Payment Information

John Sweeney
Office: (815) 282-2222 ext. 1559
Cell: (815) 262-5769
Fax: (815) 282-2268
Direct: (815) 637-0759
Email Me


Member Participants (and their affiliated licensees, if applicable) shall indicate on their websites that IDX information is provided exclusively for consumers’ personal non-commercial use, that it may not be used for any purpose other than to identify prospective properties consumers may be interested in purchasing, that the data is deemed reliable but is not guaranteed by MLS GRID, and that the use of the MLS GRID Data may be subject to an end user license agreement prescribed by the Member Participant’s applicable MLS if any and as amended from time to time. MLS GRID may, at its discretion, require use of other disclaimers as necessary to protect Member Participant, and/or their MLS from liability.
Based on information submitted to the MLS GRID. All data is obtained from various sources and may not have been verified by broker or MLS GRID. Supplied Open House Information is subject to change without notice. All information should be independently reviewed and verified for accuracy. Properties may or may not be listed by the office/agent presenting the information.
Privacy Policy / DMCA Notice / ADA Accessibility


This site is hosted, designed and copyright
© 1994 - 2026 by
Delta Media Group, Inc. -- Patent Pending --
29325 N Callahan Road | MLS# 12766260
This single family home located at 29325 N Callahan Road, Wauconda, IL 60084 is currently listed for sale with an asking price of $2,100,000. This property was built in 1996 and has 3 bedrooms and 2 full and 2 partial baths with 3158 sq. ft. N Callahan Road is located within the District 118 school district. Search Wauconda real estate on jsweeney.gogambino.com today.