

BEDS3
BATHS2 full
SQUARE FEET2,199
MLS#12749814
STATUSActive
PROPERTY TYPEResidential - Single Family
SCHOOLDistrict 208
Property Description
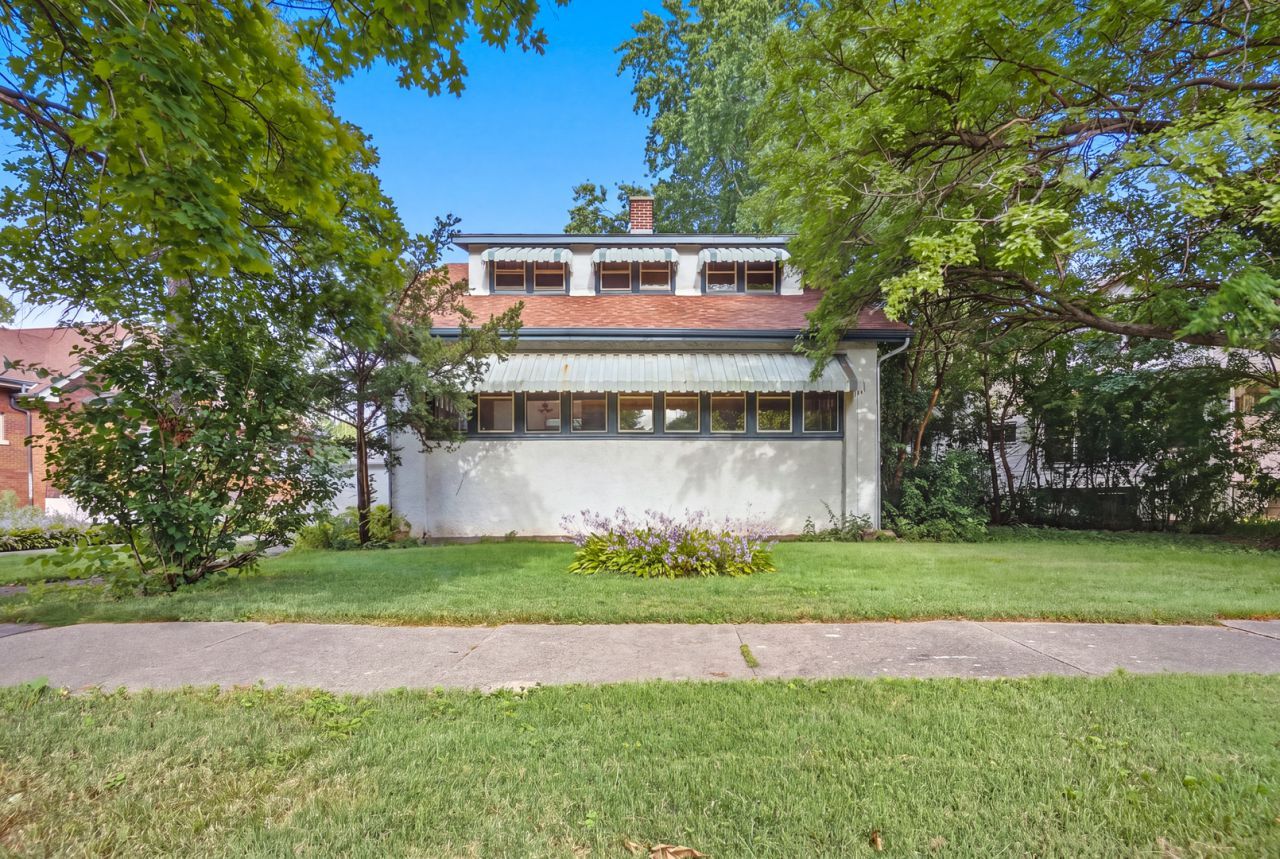
Welcome to 277 Nuttall Road, a distinctive 3-bedroom, 2-bath Riverside home offering generous living space, original character and a wonderful opportunity to make it your own. The open-concept main level features hardwood flooring, a spacious living and dining area centered around a striking two-sided fireplace, a convenient main-floor bedroom and full bath and an expansive kitchen with truly one-of-a-kind custom mosaic tile work. The kitchen floor and backsplash, fireplace surround and staircase feature work by custom tile artist and designer Karen Wessels, whose mosaic work has been featured on HGTV's Kitchen Design. Upstairs you'll find two additional bedrooms, a second full bath and a separate office, while the large unfinished basement provides an abundance of storage and potential for additional finished living space. The home has been freshly painted in 2026, with major improvements including a new roof in 2024, gutters in 2020, furnace in 2020/2026 and water heater in 2018. The home is ready for updating, allowing its next owner to bring their own vision while preserving the architectural and artistic details that make it unique. Seller is offering a $2,000 incl tax allowance toward a new range, refrigerator and dishwasher from ABT Electronics; appliances may be selected and installed prior to closing, or the buyer may select their own qualifying appliances from ABT and apply the $2,000 allowance toward the purchase of their choice. Beyond the home, enjoy everything that makes Riverside such a special community. Designed by famed landscape architects Frederick Law Olmsted and Calvert Vaux, Riverside is one of America's earliest planned suburban communities, known for its winding, tree-lined streets, expansive green spaces and parkways. Enjoy the community pool, parks and a walkable downtown with restaurants, shops and Metra service to Chicago, along with farmers markets, festivals and community events throughout the year. A home with character, space and possibilities in the heart of one of Chicagoland's most distinctive historic communities.
Property Features
Property Type: Residential - Single Family
Basement: Yes
Basement: Unfinished, Full
Cooling: None
Fireplaces: 1
Garage: 2
Heating: Natural Gas
Lot Size: 0.18 Acres
Roof Type: Asphalt
Taxes: $15,229
Year Built: 1918
Amenities
1st Floor Bedroom
1st Floor Full Bath
Feature Descriptions
Additional rooms: Office, Sun Room
Association Includes: None
Dining Room: Separate
Exterior: Stucco
Fireplace: Double Sided, Gas Starter
Fireplace Location(s): Living Room
Lot Dimensions: 7880
Parcel#: 15253100220000
Parking: Asphalt, Yes, Garage Owned, Detached, Garage
Sewer: Public Sewer
Total Rooms: 8
Township: Riverside
Water: Public
Room Sizes
Office: 14X9
Sun Room: 24X8
Bedroom 2: 10X12
Bedroom 3: 14X9
Dining Room: 15X11
Family Room: 17X15
Kitchen: 16X13
Living Room: 14X12
Primary Bedroom: 14X12
Local Schools
High School: Riverside Brookfield Twp Senior
Middle School: L J Hauser Junior High School
Elementary School: A F Ames Elementary School
School District: District 208
Listed By / Shown By
Listed By
Agency Name: Keller Williams ONEChicago
Agency Phone: 312-216-2422
Shown By
Agent Name: John Sweeney
Agent Phone: (815) 262-5769
Agency Title: Gambino Realtors

Estimate Your Payment
Estimated Payment
$ 3,806.92 per month $2,384.71 Principal & Interest $1,269.08 Property Tax $153.13 Homeowner's InsuranceChange Payment Information

John Sweeney
Office: (815) 282-2222 ext. 1559
Cell: (815) 262-5769
Fax: (815) 282-2268
Direct: (815) 637-0759
Email Me


Member Participants (and their affiliated licensees, if applicable) shall indicate on their websites that IDX information is provided exclusively for consumers’ personal non-commercial use, that it may not be used for any purpose other than to identify prospective properties consumers may be interested in purchasing, that the data is deemed reliable but is not guaranteed by MLS GRID, and that the use of the MLS GRID Data may be subject to an end user license agreement prescribed by the Member Participant’s applicable MLS if any and as amended from time to time. MLS GRID may, at its discretion, require use of other disclaimers as necessary to protect Member Participant, and/or their MLS from liability.
Based on information submitted to the MLS GRID. All data is obtained from various sources and may not have been verified by broker or MLS GRID. Supplied Open House Information is subject to change without notice. All information should be independently reviewed and verified for accuracy. Properties may or may not be listed by the office/agent presenting the information.
Privacy Policy / DMCA Notice / ADA Accessibility


This site is hosted, designed and copyright
© 1994 - 2026 by
Delta Media Group, Inc. -- Patent Pending --
277 Nuttall Road | MLS# 12749814
This single family home located at 277 Nuttall Road, Riverside, IL 60546 is currently listed for sale with an asking price of $525,000. This property was built in 1918 and has 3 bedrooms and 2 full baths with 2199 sq. ft. Nuttall Road is located within the District 208 school district. Search Riverside real estate on jsweeney.gogambino.com today.