

BEDS2
BATHS2 full
SQUARE FEET1,277
MLS#12764558
STATUSNew
PROPERTY TYPEResidential - Single Family
SCHOOLDistrict 426
Property Description
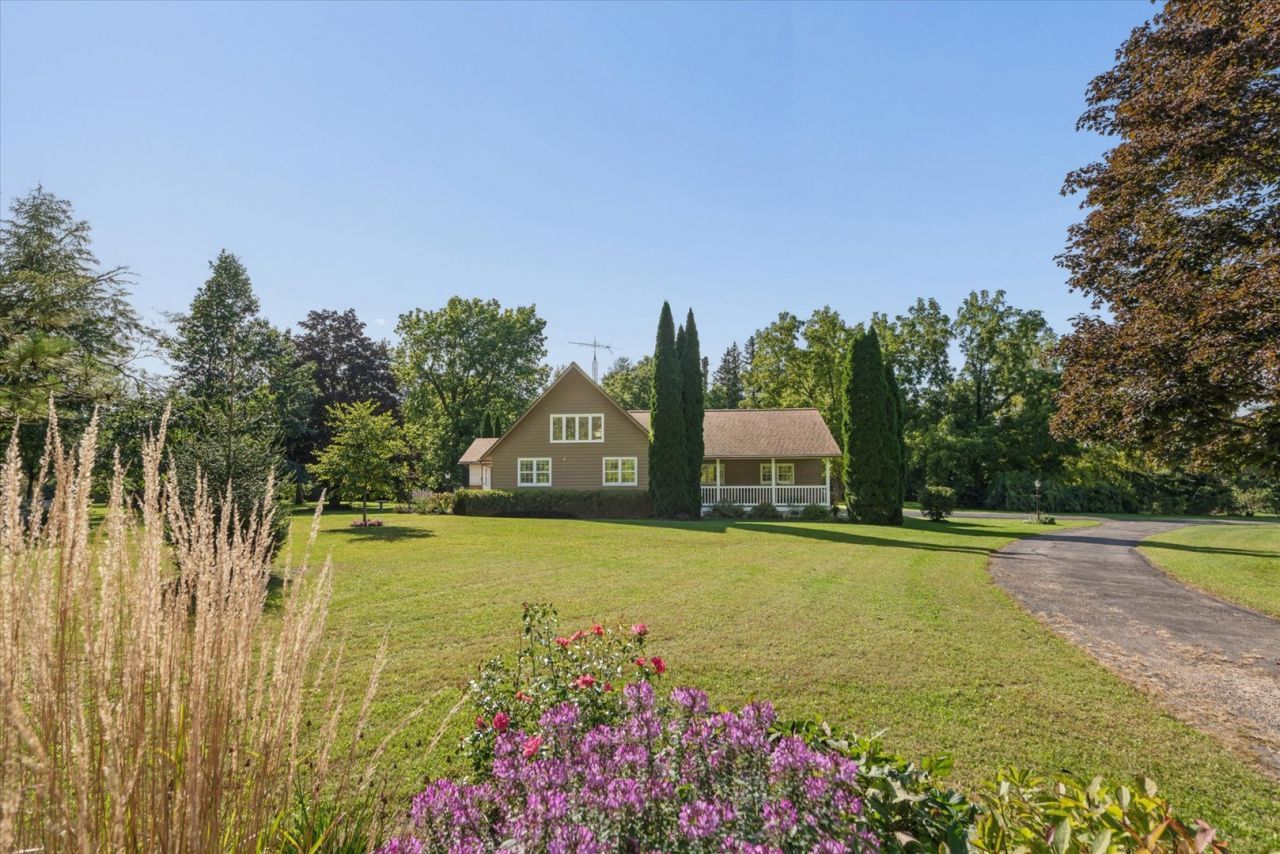
Escape to Where the Rhythms of Life Meet the Vibrancy of Nature. Nestled in the heart of northern DeKalb County lies a treasure...an extraordinary property where time stands still. Golden sunlight streams through the trees, while the sounds of nature surround this beautiful, one of a kind, chalet-influenced, custom-built home at the woods. A comfortable distance away lies a solitary one-room cabin, outfitted with an old fashioned hand pump, electricity, and working pot belly stove offering a personal getaway in the picturesque setting of this captivating 10+ acre estate. What began as one man's possibility and another man's vision became reality 35 years ago by using historical barn beams, efficient air-flow design and top-notch materials to create this wonderful retreat where comfort and the serenity of the Northwoods is just a short ride home. It's hard to resist the temptation to linger on the covered porch before coming inside where the nostalgia begins. You'll be taken aback upon entry as the polished timbers draw attention upward, where the morning sunlight streams through the expanse of windows high above the living room, creating unique shapes and shadows on the walls of the loft that overlooks the expanse below, and fine wooden beams exemplify strength and fine craftsmanship. The neighboring second floor bathroom and a secondary bedroom provide tranquil privacy with sizeable windows that reveal the stunning woodland scene beyond. Focus finally settles down in the living room where the tapestry of natural light combines with the intentional, unrefined simplicity of primitive decor, transporting one into a time when life was uncomplicated. Imagine the aroma of Americana with homemade apple pie filling the kitchen while delightful birds dance in view of the window above the sink and the meadow beckons in the distance. The warmth of togetherness and memories are created in the central dining area where functionality, relationship, and connection transpire. The generous attached 2-car garage and unfinished basement provide plenty of room for additional activities and extra storage. The primary bedroom and bathroom provide main floor convenience, warmth, and comfortability. Natural light flows through the back hallway drawing you through the door that leads to the three-seasons room, where walls of windows frame the panoramic view of the neighboring brick patio, gardens, distant meadow, and the metal pole shed situated along the beautiful forest edge. Take advantage of this rare opportunity to escape the hustle and bustle of the world, embrace simplicity and the vitality of nature while celebrating the joy of your journey home.
Property Features
Property Type: Residential - Single Family
Basement: Yes
Basement: Unfinished, Full
Cooling: Central Air
Garage: 2
Heating: Propane
Lot Size: 10.33 Acres
Roof Type: Asphalt
Taxes: $8,346
Year Built: 1992
Amenities
Cathedral Ceiling(s)
1st Floor Bedroom
1st Floor Full Bath
Beamed Ceilings
Feature Descriptions
Additional rooms: Loft, Sun Room
Additional Structures: Guest House, Other, Outbuilding, Shed(s), Utility Building(s)
Appliances: Range, Refrigerator, Washer, Dryer, Water Softener, Range Hood
Association Includes: None
Dining Room: Combined w/ LivRm
Exterior: Cedar
Lot: Forest Preserve Adjacent, Wooded, Mature Trees
Lot Dimensions: 299.50 X 303
Other Equipment: Water-Softener Owned, CO Detectors, Ceiling Fan(s), Sump Pump, Water Heater-Electric
Parcel#: 0414100015
Parking: Asphalt, Garage Door Opener, Yes, Garage Owned, Attached, Garage
Sewer: Septic Tank
Total Rooms: 6
Township: South Grove
Water: Well
Room Sizes
Loft: 18X12
Sun Room: 15X12
Bedroom 2: 13X12
Dining Room: COMBO
Kitchen: 25X10
Living Room: 25X13
Primary Bedroom: 10X15
Local Schools
School District: District 426
Listed By / Shown By
Listed By
Agency Name: Elm Street REALTORS
Agency Phone: 815-895-2789
Shown By
Agent Name: John Sweeney
Agent Phone: (815) 262-5769
Agency Title: Gambino Realtors

Estimate Your Payment
Estimated Payment
$ 4,079.29 per month $3,179.62 Principal & Interest $695.50 Property Tax $204.17 Homeowner's InsuranceChange Payment Information

John Sweeney
Office: (815) 282-2222 ext. 1559
Cell: (815) 262-5769
Fax: (815) 282-2268
Direct: (815) 637-0759
Email Me


Member Participants (and their affiliated licensees, if applicable) shall indicate on their websites that IDX information is provided exclusively for consumers’ personal non-commercial use, that it may not be used for any purpose other than to identify prospective properties consumers may be interested in purchasing, that the data is deemed reliable but is not guaranteed by MLS GRID, and that the use of the MLS GRID Data may be subject to an end user license agreement prescribed by the Member Participant’s applicable MLS if any and as amended from time to time. MLS GRID may, at its discretion, require use of other disclaimers as necessary to protect Member Participant, and/or their MLS from liability.
Based on information submitted to the MLS GRID. All data is obtained from various sources and may not have been verified by broker or MLS GRID. Supplied Open House Information is subject to change without notice. All information should be independently reviewed and verified for accuracy. Properties may or may not be listed by the office/agent presenting the information.
Privacy Policy / DMCA Notice / ADA Accessibility


This site is hosted, designed and copyright
© 1994 - 2026 by
Delta Media Group, Inc. -- Patent Pending --
27665 Schafer Road | MLS# 12764558
This single family home located at 27665 Schafer Road , Clare, IL 60111 is currently listed for sale with an asking price of $700,000. This property was built in 1992 and has 2 bedrooms and 2 full baths with 1277 sq. ft. Schafer Road is located within the District 426 school district. Search Clare real estate on jsweeney.gogambino.com today.