

BEDS4
BATHS3 full
SQUARE FEET2,234
MLS#677436
STATUSActive
PROPERTY TYPEResidential - Single Family
SUBDIVISIONTHE PARK
SCHOOLWichita School District (USD 259)
Property Description
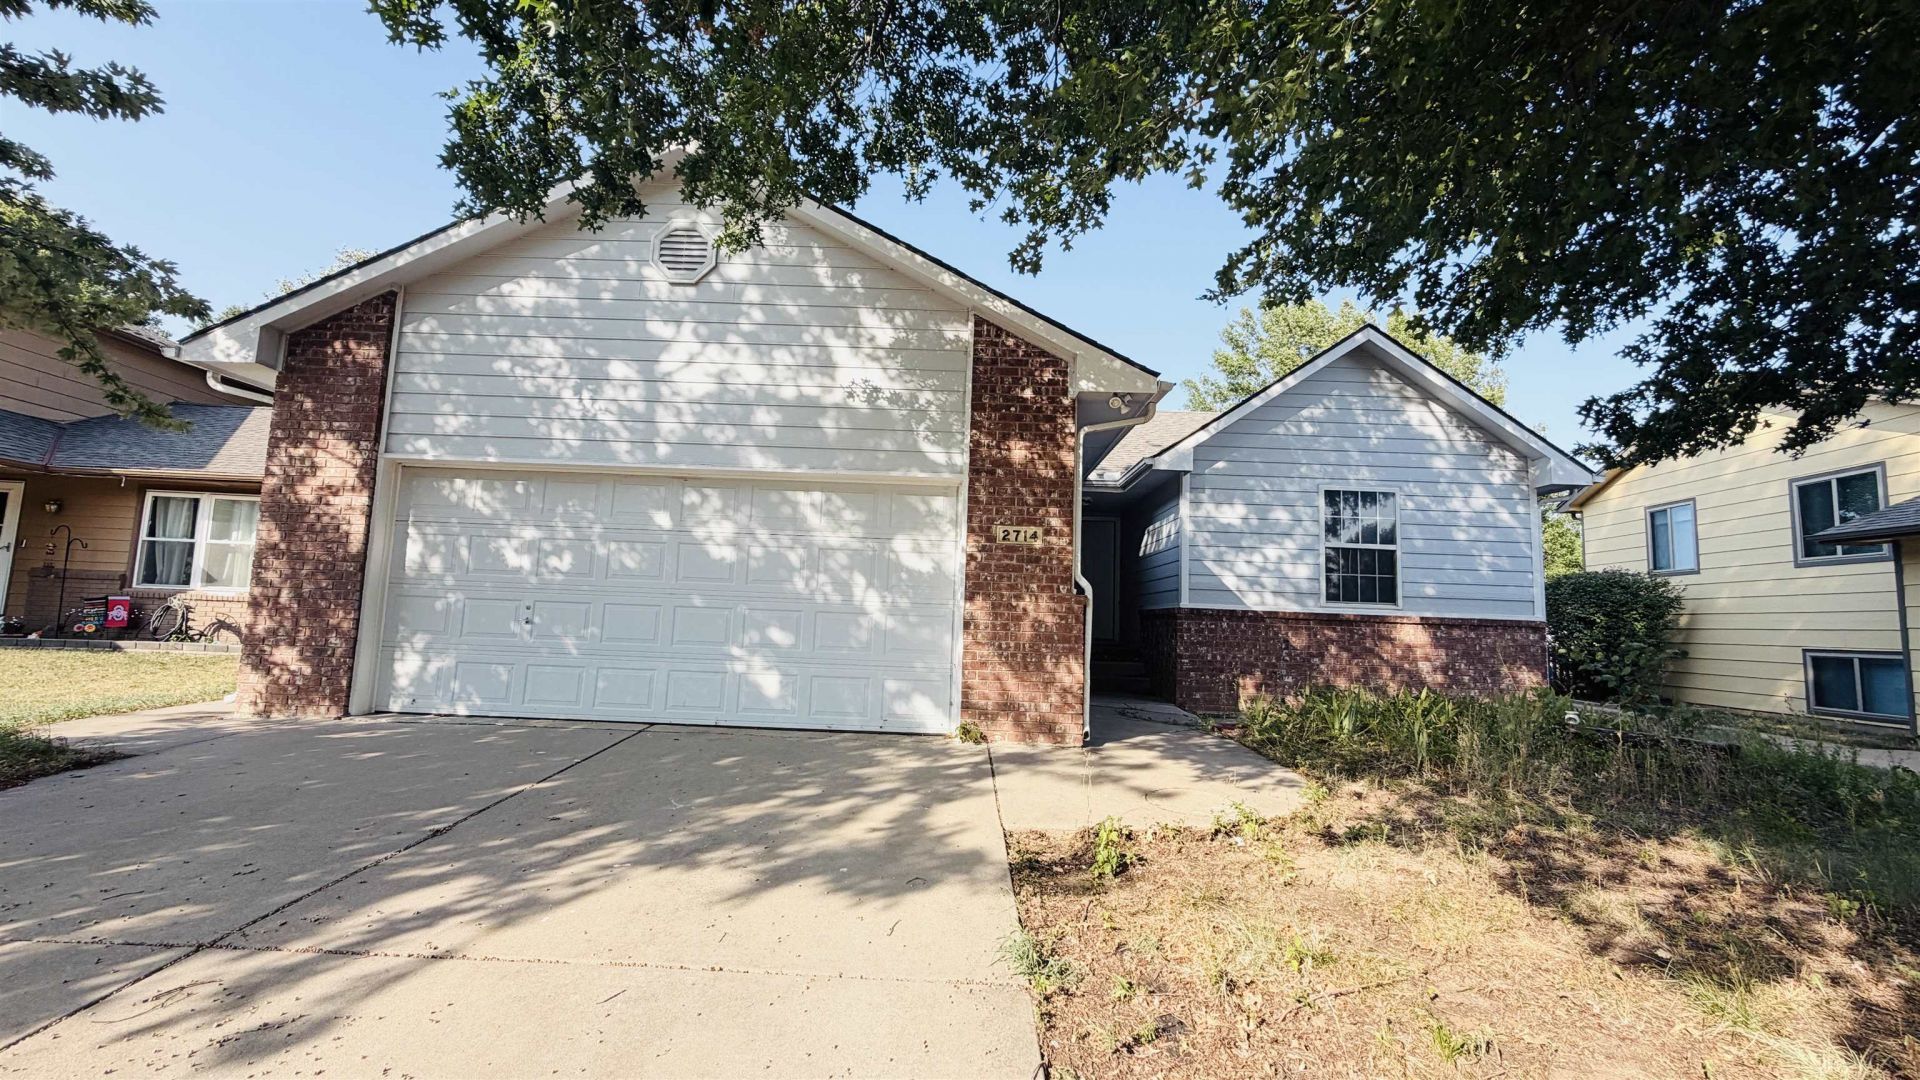
Welcom to living in the park addition and by the Golf cours! NEW PAINT for exterior and interior .2 years cooling system ,4years old roof. Nestled in a quiet cul-de-dac,this charming 4 bedsroom,3 bathroom home features of comfortable living space with a fireblace and finished basement with 2 bedsroom and1 full bath and open famliy room.LAUNDRING ROOM AT MAIN FLOOR Highlights include an open layout. located in the highly desirableGoddard School district . Information deemed reliable but not guaranteed. Please verify anything important to your client, including taxes, schools, HOA, utilities and measurements. Thankyou for showing..
Property Features
Property Type: Residential - Single Family
Cooling: Central Air
Garage: 2 car attached
Heating: Forced Air
Home Style: A-Frame
Lot Size: 0.10 Acres
Roof Type: Composition
Year Built: 1998
Amenities
Frame w/More than 50% Mas
Feature Descriptions
Above Ground Bedrooms: 4
Basement: Finished
Dining Features: Dining L/Alcove, Eating Bar, Eating Space in Kitchen, Kitchen/Dining Combo, Kitchen/Family Room, Living/Dining Combo, Breakfast Nook/Room
Foundation: Full, Day Light, Concrete
Laundry: Main Floor
Lot: Cul-De-Sac
Square Footage: 1142 (Above Grade), 1092 (Below Grade)
Utilities: Sewer Available, Natural Gas Available, Public
Local Schools
High School: Goddard High School
Middle School: Goddard
Elementary School: Amelia Earhart
School District: Wichita School District (USD 259)
Listed By / Shown By
Listed By
Agency Name: Golden, Inc.
Agency Contact: OFF: 316-729-0900
Shown By
Agent Name: John Sweeney
Agent Phone: (815) 262-5769
Agency Title: Gambino Realtors

Estimate Your Payment
Estimated Payment
$ 1,348.68 per month $1,267.31 Principal & Interest $0.00 Property Tax (data not provided by mls) $81.38 Homeowner's InsuranceChange Payment Information

John Sweeney
Office: (815) 282-2222 ext. 1559
Cell: (815) 262-5769
Fax: (815) 282-2268
Direct: (815) 637-0759
Email Me

Privacy Policy / DMCA Notice / ADA Accessibility


This site is hosted, designed and copyright
© 1994 - 2026 by
Delta Media Group, Inc. -- Patent Pending --
2714 S Rainier Cir | MLS# 677436
This single family home located at 2714 S Rainier Cir, Wichita, KS 67215 is currently listed for sale with an asking price of $279,000. This property was built in 1998 and has 4 bedrooms and 3 full baths with 2234 sq. ft. S Rainier Cir is located in the THE PARK subdivision within the Wichita School District (USD 259) school district. Search THE PARK real estate on jsweeney.gogambino.com today.