

BEDS4
BATHS2 full 1 partial
SQUARE FEET3,101
MLS#12754537
STATUSContingent
PROPERTY TYPEResidential - Single Family
SUBDIVISIONGreen Trails
SCHOOLDistrict 203
Property Description
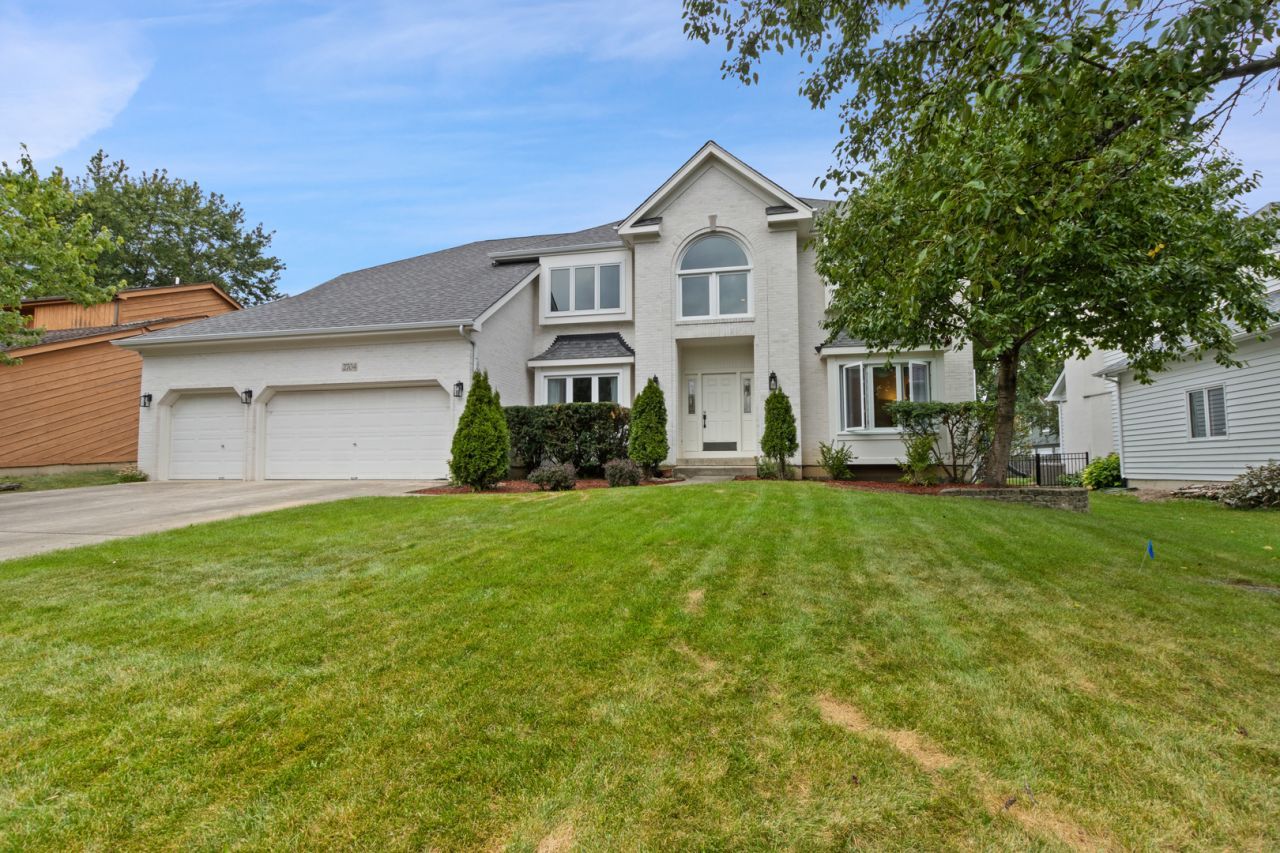
Welcome home to 2704 Shellingham Drive! This 3,100+ sqft Green Trails charm is loaded with endless upgrades from the get-go! Owner carefully selected and invested in many forward-thinking features which enabled this home to stay in trend 30 years later! Gorgeous white brick front with matching fireplace creates unified elegance! Inviting 9-feet ceiling first floor elevates your living space to new unimaginable height! Soaring vaulted ceiling with skylights brings in abundant light to the kitchen and family room! Stylish white maple sets the tone for the forever tasteful color. The modern kitchen recently updated with quartz countertops and a new cooktop. Convenient central vacuum system makes your daily cleaning a breeze! Spacious laundry room is open for your creative ideas of a mud room! The office with built-in shelving completes the first floor with desired layout, full functionality, flexibility, and class! Upstairs, the primary suite serves as a true private retreat, offering an oversized bedroom, spacious closets, a large whirlpool tub, a separate shower, dual vanities, newer flooring throughout. Three additional bedrooms also feature newer flooring and share a well-appointed hallway bath. The home is complemented by an attached three-car garage, ideal for bikes and extra storage. Outside, the mature yard and well-maintained deck are great space to hang out or enjoy a summer barbeque. Known for its ~30 miles trails, the subdivision offers a unique scenic neighborhood walk experience. Updated Paint (2025), New Flooring (2025), NEW Primary Shower Door (2026), New Kitchen Countertops (2025), NEW kitchen sink (2025), New toilets (2025), NEW Exterior Paint and Stain (2024), Roof (2018), Most Windows Replaced (2018-2021), and more! Schedule your showing today!
Property Features
Property Type: Residential - Single Family
Basement: Yes
Basement: Unfinished, Full
Cooling: Central Air
Fireplaces: 1
Garage: 3
Heating: Natural Gas
Home Style: Traditional
Lot Size: 0.22 Acres
Taxes: $15,911
Year Built: 1994
Amenities
Vaulted Ceiling(s)
High Ceilings
Beamed Ceilings
Feature Descriptions
Additional rooms: Eating Area
Appliances: Double Oven, Microwave, Dishwasher, Refrigerator, Cooktop
Association Includes: Insurance, Other
Dining Room: Separate
Exterior: Brick, Cedar
Fireplace: Gas Starter
Fireplace Location(s): Family Room
HOA Fee: 180/ Annually
Laundry: Main Level
Lot Dimensions: 80X119
Parcel#: 0816312031
Parking: Concrete, Garage Door Opener, Yes, Garage Owned, Attached, Garage
Sewer: Public Sewer
Total Rooms: 9
Township: Lisle
Water: Lake Michigan
Room Sizes
Eating Area: 11X15
Bedroom 2: 15X12
Bedroom 3: 13X12
Bedroom 4: 13X12
Dining Room: 13X17
Family Room: 19X17
Kitchen: 12X16
Laundry: 18X6
Living Room: 13X18
Primary Bedroom: 13X19
Local Schools
High School: Naperville North High School
Middle School: Kennedy Junior High School
Elementary School: Steeple Run Elementary School
School District: District 203
Listed By / Shown By
Listed By
Agency Name: United Real Estate - Chicago
Agency Phone: 630-748-4660
Shown By
Agent Name: John Sweeney
Agent Phone: (815) 262-5769
Agency Title: Gambino Realtors

Estimate Your Payment
Estimated Payment
$ 5,478.30 per month $3,901.85 Principal & Interest $1,325.92 Property Tax $250.54 Homeowner's InsuranceChange Payment Information

John Sweeney
Office: (815) 282-2222 ext. 1559
Cell: (815) 262-5769
Fax: (815) 282-2268
Direct: (815) 637-0759
Email Me


Member Participants (and their affiliated licensees, if applicable) shall indicate on their websites that IDX information is provided exclusively for consumers’ personal non-commercial use, that it may not be used for any purpose other than to identify prospective properties consumers may be interested in purchasing, that the data is deemed reliable but is not guaranteed by MLS GRID, and that the use of the MLS GRID Data may be subject to an end user license agreement prescribed by the Member Participant’s applicable MLS if any and as amended from time to time. MLS GRID may, at its discretion, require use of other disclaimers as necessary to protect Member Participant, and/or their MLS from liability.
Based on information submitted to the MLS GRID. All data is obtained from various sources and may not have been verified by broker or MLS GRID. Supplied Open House Information is subject to change without notice. All information should be independently reviewed and verified for accuracy. Properties may or may not be listed by the office/agent presenting the information.
Privacy Policy / DMCA Notice / ADA Accessibility


This site is hosted, designed and copyright
© 1994 - 2026 by
Delta Media Group, Inc. -- Patent Pending --
2704 Shellingham Drive | MLS# 12754537
This single family home located at 2704 Shellingham Drive, Lisle, IL 60532 is currently listed for sale with an asking price of $859,000. This property was built in 1994 and has 4 bedrooms and 2 full and 1 partial baths with 3101 sq. ft. Shellingham Drive is located in the Green Trails subdivision within the District 203 school district. Search Green Trails real estate on jsweeney.gogambino.com today.