

BEDS6
BATHS5 full
MLS#12767898
STATUSNew
PROPERTY TYPEMulti Unit - Multiple
SCHOOLDistrict 401
Property Description
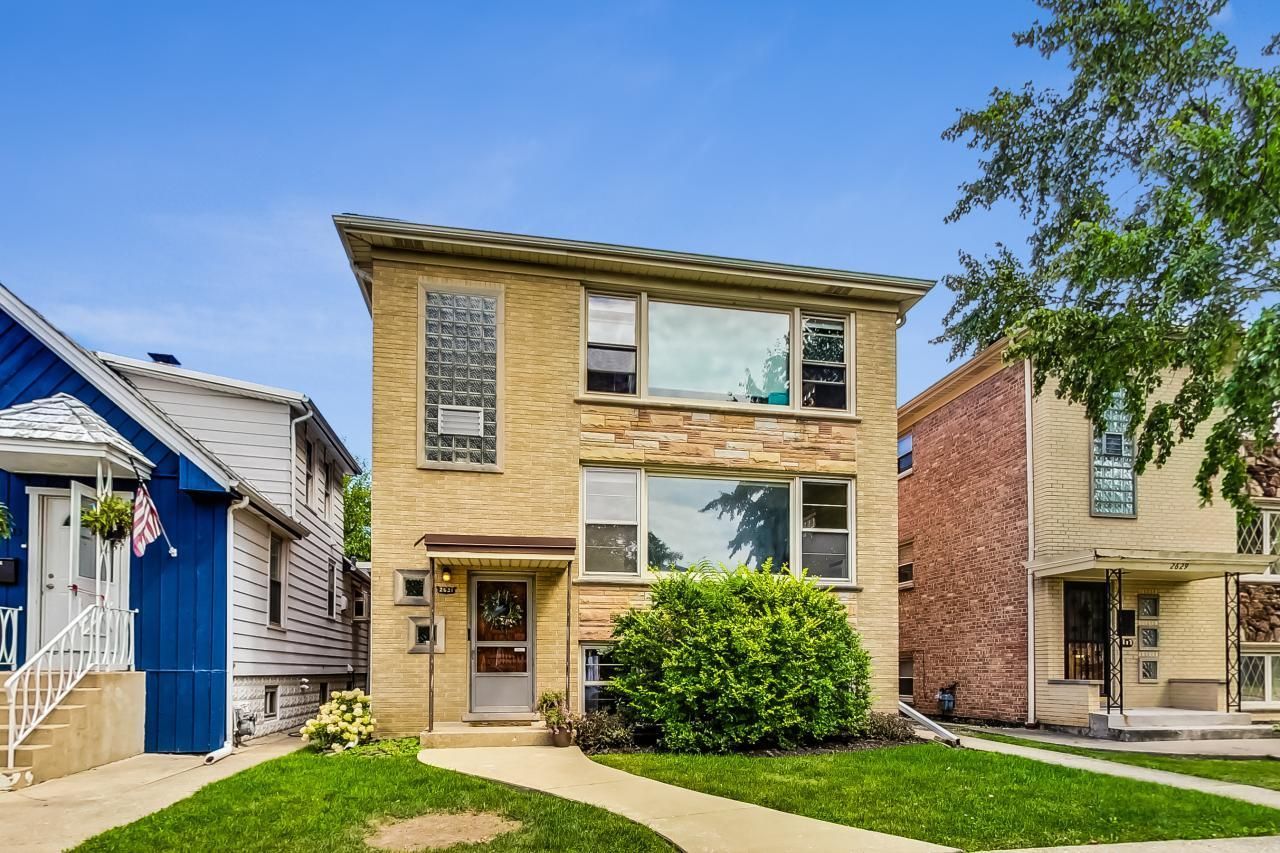
Mid-Century Modern four-unit property in a highly desirable Elmwood Park location! Offering more than 5,000 square feet of living space, this fully leased building with 100K in RECENT IMPROVEMENTS presents an outstanding sole investment or owner-live-in opportunity! The current rent roll includes Unit 1 at $1,995 per month, Unit 2F at $1,350, Unit 2R at $1,250, Unit G at $1,250, and the garage at $175. GMR totals $6,020 per month, or $72,240 annually. The property includes six bedrooms and five full bathrooms across four apartments. Each residence has its own thermostat and individually controlled AC unit. Tenants share a basement common area and laundry room with a free, owner-owned washer and dryer. The detached garage accommodates approximately 2.5 cars and is leased separately. The building combines vintage character with thoughtful updates, including striking tiger mahogany cabinetry and stainless-steel appliances. Approximately $100,000 in improvements have been completed since October 2024, with major investments in the property's systems. Updates include a brand-new Weil-McLain gas boiler, a new common water heater with annual service, a full electrical upgrade, sewer-main hydro jetting, camera inspection and repairs, new copper piping in the mechanical room, a new hot-water supply line to the garden unit, and a sprinkler system in the basement common area. Additional improvements include repainting, carpet cleaning, rent-ready repairs, new locks, deep cleaning, and new laminate flooring in Unit 1. Earlier improvements include tuckpointing, glass-block windows, and plumbing work. The building is also a prime value add candidate with large basement common room that can easily become a unit addition. As well as the opportunity for cosmetic upgrades to increase an impressive rent toll. Conveniently located within walking distance of the train, parks, and schools, this well-maintained income-producing property offers a compelling combination of location, vintage character, modernized building systems, and future rental upside.
Property Features
Property Type: Multi Unit - Multiple
Basement: Other, Rec/Family Area, Daylight
Garage: 2.5
Heating: Natural Gas, Steam
Lot Size: 0.09 Acres
Taxes: $13,244
Year Built: 1962
Feature Descriptions
Exterior: Brick
Lot Dimensions: 33X124
Parcel#: 12254120440000
Parking: Yes, Garage Owned, Detached, Garage
Sewer: Public Sewer, Storm Sewer
Total Rooms: 15
Township: Leyden
Water: Lake Michigan, Public
Local Schools
High School: Elmwood Park High School
Middle School: Elm Middle School
Elementary School: John Mills Elementary School
School District: District 401
Listed By / Shown By
Listed By
Agency Name: Compass
Agency Phone: 773-482-1917
Shown By
Agent Name: John Sweeney
Agent Phone: (815) 262-5769
Agency Title: Gambino Realtors

Estimate Your Payment
Estimated Payment
$ 4,966.02 per month $3,629.31 Principal & Interest $1,103.67 Property Tax $233.04 Homeowner's InsuranceChange Payment Information

John Sweeney
Office: (815) 282-2222 ext. 1559
Cell: (815) 262-5769
Fax: (815) 282-2268
Direct: (815) 637-0759
Email Me


Member Participants (and their affiliated licensees, if applicable) shall indicate on their websites that IDX information is provided exclusively for consumers’ personal non-commercial use, that it may not be used for any purpose other than to identify prospective properties consumers may be interested in purchasing, that the data is deemed reliable but is not guaranteed by MLS GRID, and that the use of the MLS GRID Data may be subject to an end user license agreement prescribed by the Member Participant’s applicable MLS if any and as amended from time to time. MLS GRID may, at its discretion, require use of other disclaimers as necessary to protect Member Participant, and/or their MLS from liability.
Based on information submitted to the MLS GRID. All data is obtained from various sources and may not have been verified by broker or MLS GRID. Supplied Open House Information is subject to change without notice. All information should be independently reviewed and verified for accuracy. Properties may or may not be listed by the office/agent presenting the information.
Privacy Policy / DMCA Notice / ADA Accessibility


This site is hosted, designed and copyright
© 1994 - 2026 by
Delta Media Group, Inc. -- Patent Pending --
2631 N 74th Avenue | MLS# 12767898
This multi-family property located at 2631 N 74th Avenue, Elmwood Park, IL 60707 is currently listed for sale with an asking price of $799,000. N 74th Avenue is located within the District 401 school district. Search Elmwood Park real estate on jsweeney.gogambino.com today.