

BEDS6
BATHS3 full
SQUARE FEET2,572
MLS#12764833
STATUSActive
PROPERTY TYPERental - Single Family
SCHOOLDistrict 124
Property Description
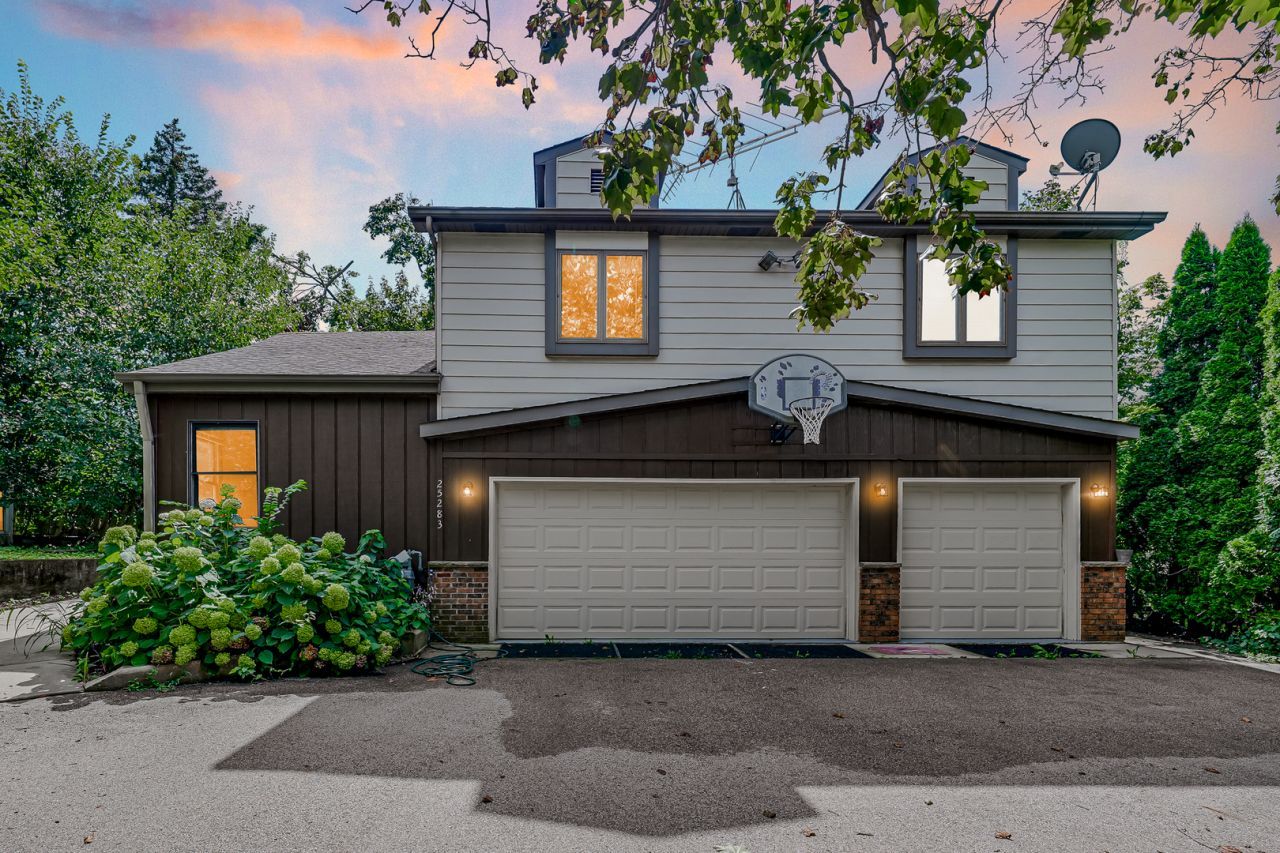
Welcome Home to this beautiful and spacious oasis home located in unincorporated lake villa, super nice and grand living space featuring total of 6 bedrooms 3 full baths, that provides the space, comfort and lifestyle you are looking for. This thoughtfully updated while keeping some of its original Touches. Upon Entering you will be greeted with vaulted foyer, on ground level there are 3 bedrooms one of which a guest suite, and full bathroom. Plenty of storage space in the utilities room. Second level features sun filled expanded living room with recess lighting. Adjacent to open concept family and dining area. Sunroom and kitchen over looking deck and fenced yard. Good sized 3 bedrooms and 2 full bathroom in the same level. This house expand across approximately 2600+sqft of actual finished living space. Double furnaces and ac for your comfort year round. 3 cars bays with garage space for more of your toys, an office or tool room for extra storage space. Extended driveway for added space surrounded by mature trees. Close forest preserve, with fox chain-o-lakes nearby for boating, fishing, and recreation.
Property Features
Property Type: Rental - Single Family
Basement: None
Cooling: Central Air
Garage: 3
Heating: Natural Gas
Lot Size: 9,836
Stories: 2.0
Year Built: 1985
Feature Descriptions
Additional rooms: Bedroom 5,Bedroom 6
Appliances: Range, Microwave, Dishwasher, Refrigerator, Washer, Dryer, Stainless Steel Appliance(s)
Exterior: Vinyl Siding, Brick
Lot Dimensions: 9836
Parking: Asphalt, Garage Door Opener, Heated Garage, Tandem, Yes, Garage Owned, Attached, Garage
Rent Includes: None
Sewer: Public Sewer
Total Rooms: 10
Township: Lake Villa
Water: Public
Room Sizes
Bedroom 5: 11X13
Bedroom 6: 14X11
Bedroom 2: 11X13
Bedroom 3: 8X11
Bedroom 4: 11X22
Dining Room: 14X8
Family Room: 14X16
Kitchen: 14X10
Laundry: 8X12
Living Room: 12X24
Primary Bedroom: 14X15
Local Schools
High School: Grant Community High School
Middle School: Gavin South Junior High School
Elementary School: Gavin Central School
School District: District 124
Listed By / Shown By
Listed By
Agency Name: HomeSmart Connect LLC
Agency Phone: 847-495-5000
Shown By
Agent Name: John Sweeney
Agent Phone: (815) 262-5769
Agency Title: Gambino Realtors


John Sweeney
Office: (815) 282-2222 ext. 1559
Cell: (815) 262-5769
Fax: (815) 282-2268
Direct: (815) 637-0759
Email Me


Member Participants (and their affiliated licensees, if applicable) shall indicate on their websites that IDX information is provided exclusively for consumers’ personal non-commercial use, that it may not be used for any purpose other than to identify prospective properties consumers may be interested in purchasing, that the data is deemed reliable but is not guaranteed by MLS GRID, and that the use of the MLS GRID Data may be subject to an end user license agreement prescribed by the Member Participant’s applicable MLS if any and as amended from time to time. MLS GRID may, at its discretion, require use of other disclaimers as necessary to protect Member Participant, and/or their MLS from liability.
Based on information submitted to the MLS GRID. All data is obtained from various sources and may not have been verified by broker or MLS GRID. Supplied Open House Information is subject to change without notice. All information should be independently reviewed and verified for accuracy. Properties may or may not be listed by the office/agent presenting the information.
Privacy Policy / DMCA Notice / ADA Accessibility


This site is hosted, designed and copyright
© 1994 - 2026 by
Delta Media Group, Inc. -- Patent Pending --
25283 W Timber Lane, Unit 25283 | MLS# 12764833
This property located at 25283 W Timber Lane, Unit 25283, Lake Villa, IL 60046 is currently listed for rent with an asking price of $3,400 / Monthly. W Timber Lane, Unit 25283 is located within the District 124 school district. Search Lake Villa real estate on jsweeney.gogambino.com today.