

BEDS3
BATHS2 full 1 partial
SQUARE FEET3,075
MLS#12765301
STATUSNew
PROPERTY TYPEResidential - Single Family
SCHOOLDistrict 46
Property Description
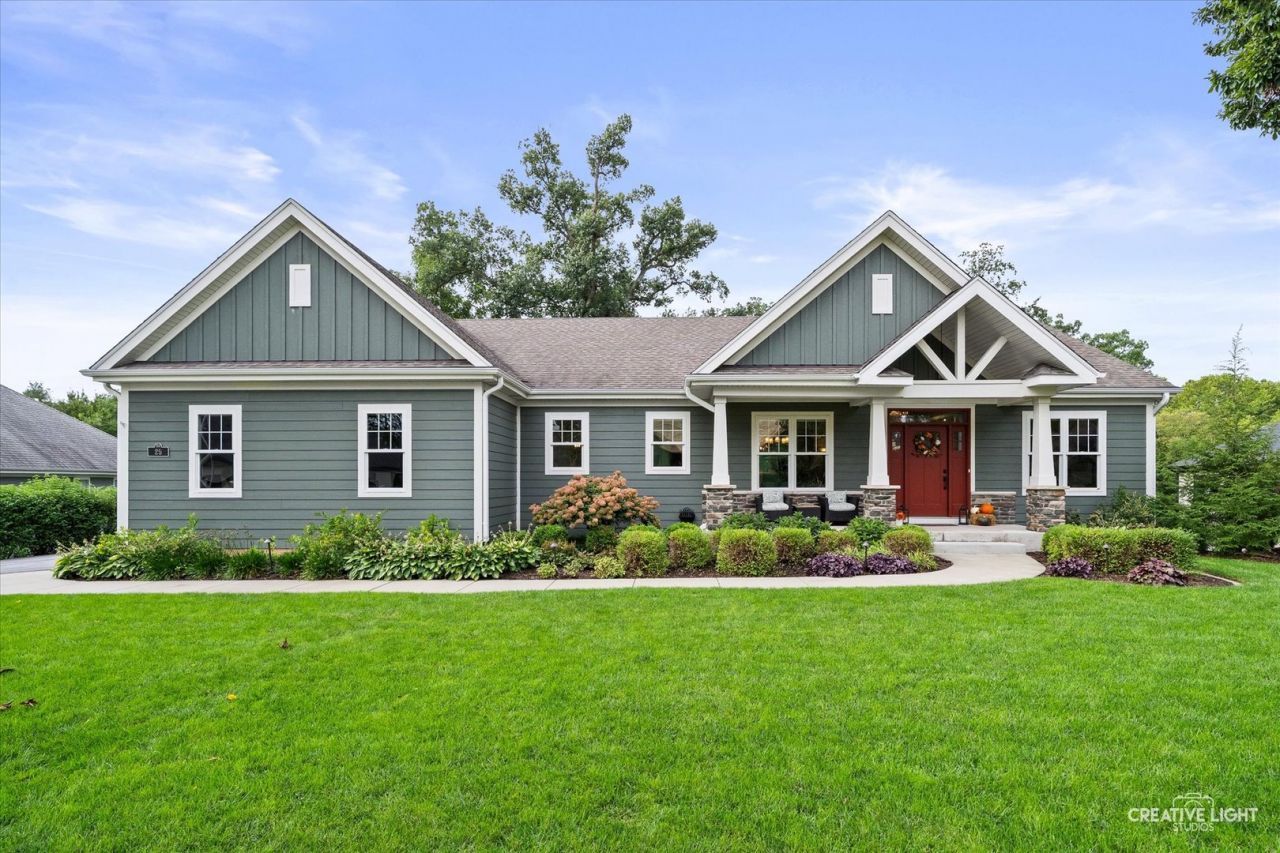
Set on a beautiful homesite backing to mature trees in the highly sought-after Retreat on Stony Creek subdivision, this exceptional John Hall Custom Home showcases the craftsmanship, thoughtful design, and high-performance construction that distinguish a truly custom residence. Offering 2,033 square feet on the main level plus an additional 1,042 square feet of finished walk-out living space, this home was designed with both everyday comfort and effortless entertaining in mind. The Craftsman-inspired exterior combines low-maintenance LP SmartSide siding, Heritage Stone veneer, and high-performance Andersen windows, creating timeless curb appeal while delivering durability and energy efficiency. At the heart of the home, complemented by arched entryways, the open-concept kitchen pairs custom Brockton cabinetry with granite countertops and a thoughtfully designed layout. A sleek cooktop is complemented by a custom exhaust hood and pot filler, while the built-in oven and microwave create a polished, seamless look. Carefully planned cabinetry and storage keep everything within easy reach. The kitchen flows seamlessly into the inviting Great Room, where a stone-accented fireplace is anchored by a custom mantle crafted from local barnwood, creating a warm and distinctive gathering space. Just off the Great Room, the three-season room provides an exceptional setting for additional entertaining and year-round grilling. A built-in grill with a custom exhaust fan allows you to enjoy grilling without exposure to the outside elements, making this unique space as functional as it is inviting. The formal dining room offers an elegant setting for entertaining, while the private study features French glass doors with transom and crown molding. The primary suite offers a peaceful retreat with a detailed tray ceiling, custom millwork, and dual walk-in closets. The adjoining primary bath features dual sinks, quartz countertops, custom cabinetry, and a zero-barrier tiled shower. The main level is completed by a conveniently located laundry room and powder room. Oversized doorways throughout the main level provide additional accommodation and ease of movement. The walk-out lower level adds an impressive 1,042 square feet of finished living space and expands the possibilities of the home with a spacious family room, two additional bedrooms, a full bathroom, storage, and flexible space ready to serve a variety of needs. The finished lower level opens directly to the outdoors, providing exceptional versatility for guests, recreation, hobbies, or additional living space. Energy efficiency is built into the construction itself, with dual-zone HVAC, Ecobee smart thermostats with remote sensors, an ERV fresh-air system, oversized media air filtration, and an automatic AprilAire humidifier. A 200-amp electrical service provides the capacity today's connected home demands. The home is designed to maintain a comfortable, well-balanced environment while helping reduce energy loss throughout the seasons.
Property Features
Property Type: Residential - Single Family
Basement: Yes
Basement: Finished, Exterior Entry,8 ft + pour, Concrete, Rec/Family Area, Sleeping Area, Storage Space, Walk-Up Access, Walk-Out Access
Cooling: Central Air
Fireplaces: 1
Garage: 3
Heating: Natural Gas
Home Style: Ranch
Lot Size: 0.50 Acres
Roof Type: Asphalt
Taxes: $15,972
Year Built: 2019
Amenities
1st Floor Bedroom
1st Floor Full Bath
Walk-In Closet(s)
High Ceilings
Separate Dining Room
Pantry
Quartz Counters
Feature Descriptions
Additional rooms: Office, Other Room, Enclosed Porch
Appliances: Microwave, Dishwasher, Refrigerator, Washer, Dryer, Indoor Grill, Wine Refrigerator, Cooktop, Oven, Range Hood, Gas Cooktop, Humidifier
Association Includes: Other
Bath Features: Separate Shower
Dining Room: Separate
Exterior: Wood Siding, Brk/Stn Veneer Frnt
Fireplace: Gas Log, Gas Starter
Fireplace Location(s): Living Room
HOA Fee: 606/ Annually
Laundry: Main Level
Lot: Mature Trees, Backs to Trees/Woods
Lot Dimensions: 21635
Other Equipment: Security System, Fire Sprinklers, CO Detectors, Ceiling Fan(s), Sump Pump, Radon Mitigation System, Water Heater-Gas
Parcel#: 0631431022
Parking: Asphalt, Garage Door Opener, Garage, Yes, Garage Owned, Attached
Security: yes
Sewer: Public Sewer
Total Rooms: 8
Township: Elgin
Water: Public
Room Sizes
Office: 12X12
Other Room: 14X13
Enclosed Porch: 14X13
Bedroom 2: 12X10
Bedroom 3: 12X10
Dining Room: 12X12
Family Room: 18X9
Kitchen: 14X12
Laundry: 10X9
Living Room: 18X18
Primary Bedroom: 19X14
Local Schools
School District: District 46
Listed By / Shown By
Listed By
Agency Name: Siwy Real Estate, Inc.
Agency Phone: 630-954-4444
Shown By
Agent Name: John Sweeney
Agent Phone: (815) 262-5769
Agency Title: Gambino Realtors

Estimate Your Payment
Estimated Payment
$ 5,802.43 per month $4,201.64 Principal & Interest $1,331.00 Property Tax $269.79 Homeowner's InsuranceChange Payment Information

John Sweeney
Office: (815) 282-2222 ext. 1559
Cell: (815) 262-5769
Fax: (815) 282-2268
Direct: (815) 637-0759
Email Me


Member Participants (and their affiliated licensees, if applicable) shall indicate on their websites that IDX information is provided exclusively for consumers’ personal non-commercial use, that it may not be used for any purpose other than to identify prospective properties consumers may be interested in purchasing, that the data is deemed reliable but is not guaranteed by MLS GRID, and that the use of the MLS GRID Data may be subject to an end user license agreement prescribed by the Member Participant’s applicable MLS if any and as amended from time to time. MLS GRID may, at its discretion, require use of other disclaimers as necessary to protect Member Participant, and/or their MLS from liability.
Based on information submitted to the MLS GRID. All data is obtained from various sources and may not have been verified by broker or MLS GRID. Supplied Open House Information is subject to change without notice. All information should be independently reviewed and verified for accuracy. Properties may or may not be listed by the office/agent presenting the information.
Privacy Policy / DMCA Notice / ADA Accessibility


This site is hosted, designed and copyright
© 1994 - 2026 by
Delta Media Group, Inc. -- Patent Pending --
25 Retreat Court | MLS# 12765301
This single family home located at 25 Retreat Court, South Elgin, IL 60124 is currently listed for sale with an asking price of $925,000. This property was built in 2019 and has 3 bedrooms and 2 full and 1 partial baths with 3075 sq. ft. Retreat Court is located within the District 46 school district. Search South Elgin real estate on jsweeney.gogambino.com today.