

BEDS3
BATHS2 full
SQUARE FEET1,852
MLS#12766415
STATUSNew
PROPERTY TYPEResidential - Single Family
SUBDIVISIONDel Mar Woods
SCHOOLDistrict 113
Property Description
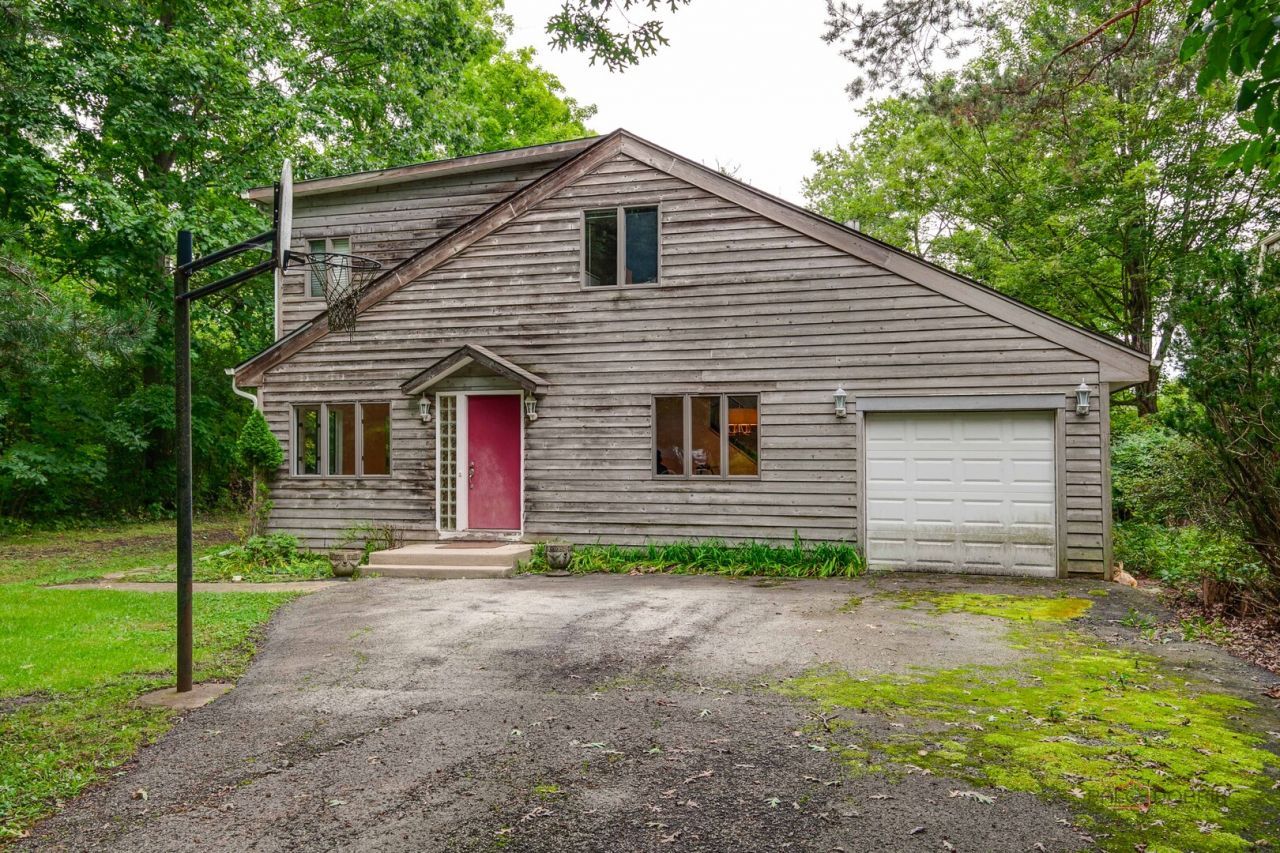
DEL MAR WOODS | UNINCORPORATED DEERFIELD | 3 BEDROOMS | 2 FULL BATHROOMS | 1,852 SQ FT | .266 ACRE WOODED LOT | QUIET DEAD-END STREET | PRIMARY SUITE WITH PRIVATE BALCONY | CALLING INVESTORS, REHABBERS & DIY ENTHUSIASTS! Channel your inner HGTV host and bring your vision to life in this 3-bedroom, 2-bath home tucked along a quiet dead-end street in Del Mar Woods. Set on a .266-acre wooded lot in unincorporated Deerfield, this is an incredible opportunity for an investor, rehabber, or buyer ready to roll up their sleeves and transform a home into something truly special. With 1,852 square feet of interior living space, the floor plan offers generous room sizes, a functional layout, and plenty of potential to reimagine the finishes and make the space your own. Inside, the spacious living room showcases hardwood flooring that continues into the dining room, creating a great foundation for refinishing and bringing out the warmth and natural character of the wood. Imagine cozy evenings gathered around the wood-burning fireplace, followed by dinner parties and holiday gatherings in the formal dining room. Continue into the kitchen, where ample cabinetry with under-cabinet lighting, generous counter space, and a peninsula create a practical setup for everyday cooking and entertaining. The oversized breakfast area opens through a slider to the brick paver patio, extending the living space outdoors and overlooking the tree-lined backyard. A full bathroom and convenient laundry closet complete the first level. Head upstairs to the primary bedroom suite, where a distinctive wood-plank beamed ceiling adds character to the space. The suite also offers a walk-in closet and an unfinished ensuite bathroom with roughed-in plumbing, providing an exciting opportunity to complete the space and create a true private primary retreat, plus a slider leading to the private balcony deck. Picture quiet mornings with coffee, a good book in the afternoon, or intimate evenings surrounded by the mature trees. Two additional bedrooms, along with a second full bathroom, complete the upper level. Outside, the wooded setting, mature trees, brick paver patio, create a natural backdrop with plenty of room to enhance the outdoor spaces. The attached garage provides additional convenience and storage. Ideally situated near Bannockburn School and Deerfield High School, with Mariano's, Heinen's, Midtown Athletic Club, Prairie Wolf Forest Preserve, shopping, dining, and major expressways all nearby.
Property Features
Property Type: Residential - Single Family
Basement: Crawl Space
Cooling: Central Air
Fireplaces: 1
Garage: 1
Heating: Natural Gas, Forced Air
Lot Size: 0.27 Acres
Roof Type: Asphalt
Taxes: $5,790
Year Built: 1951
Amenities
1st Floor Full Bath
Walk-In Closet(s)
Feature Descriptions
Additional rooms: Breakfast Room, Bonus Room
Additional Structures: Shed(s)
Appliances: Range, Microwave, Dishwasher, Refrigerator, Disposal, Humidifier
Association Includes: None
Dining Room: Separate
Exterior: Cedar
Fireplace: Wood Burning, Attached Fireplace Doors/Screen
Fireplace Location(s): Living Room
Laundry: Main Level, In Unit, Laundry Closet
Lot: Wooded, Mature Trees, Backs to Trees/Woods
Lot Dimensions: 64x179x62x188
Other Equipment: TV-Dish, CO Detectors, Ceiling Fan(s), Sump Pump
Parcel#: 16173030010000
Parking: Asphalt, Garage Door Opener, Yes, Garage Owned, Attached, Garage
Sewer: Public Sewer
Total Rooms: 8
Township: West Deerfield
Water: Public
Room Sizes
Breakfast Room: 19X10
Bonus Room: 09X06
Bedroom 2: 17X12
Bedroom 3: 11X11
Dining Room: 16X14
Kitchen: 16X09
Living Room: 22X16
Primary Bedroom: 18X15
Local Schools
High School: Deerfield High School
Middle School: Bannockburn Elementary School
Elementary School: Bannockburn Elementary School
School District: District 113
Listed By / Shown By
Listed By
Agency Name: RE/MAX Suburban
Agency Phone: 847-367-8686
Shown By
Agent Name: John Sweeney
Agent Phone: (815) 262-5769
Agency Title: Gambino Realtors

Estimate Your Payment
Estimated Payment
$ 2,778.64 per month $2,157.60 Principal & Interest $482.50 Property Tax $138.54 Homeowner's InsuranceChange Payment Information

John Sweeney
Office: (815) 282-2222 ext. 1559
Cell: (815) 262-5769
Fax: (815) 282-2268
Direct: (815) 637-0759
Email Me


Member Participants (and their affiliated licensees, if applicable) shall indicate on their websites that IDX information is provided exclusively for consumers’ personal non-commercial use, that it may not be used for any purpose other than to identify prospective properties consumers may be interested in purchasing, that the data is deemed reliable but is not guaranteed by MLS GRID, and that the use of the MLS GRID Data may be subject to an end user license agreement prescribed by the Member Participant’s applicable MLS if any and as amended from time to time. MLS GRID may, at its discretion, require use of other disclaimers as necessary to protect Member Participant, and/or their MLS from liability.
Based on information submitted to the MLS GRID. All data is obtained from various sources and may not have been verified by broker or MLS GRID. Supplied Open House Information is subject to change without notice. All information should be independently reviewed and verified for accuracy. Properties may or may not be listed by the office/agent presenting the information.
Privacy Policy / DMCA Notice / ADA Accessibility


This site is hosted, designed and copyright
© 1994 - 2026 by
Delta Media Group, Inc. -- Patent Pending --
23493 N Wildwood Lane | MLS# 12766415
This single family home located at 23493 N Wildwood Lane, Deerfield, IL 60015 is currently listed for sale with an asking price of $475,000. This property was built in 1951 and has 3 bedrooms and 2 full baths with 1852 sq. ft. N Wildwood Lane is located in the Del Mar Woods subdivision within the District 113 school district. Search Del Mar Woods real estate on jsweeney.gogambino.com today.