

BEDS3
BATHS2 full
SQUARE FEET2,152
MLS#12710999
STATUSPrice Change
PROPERTY TYPEResidential - Single Family
SCHOOLDistrict 129
Property Description
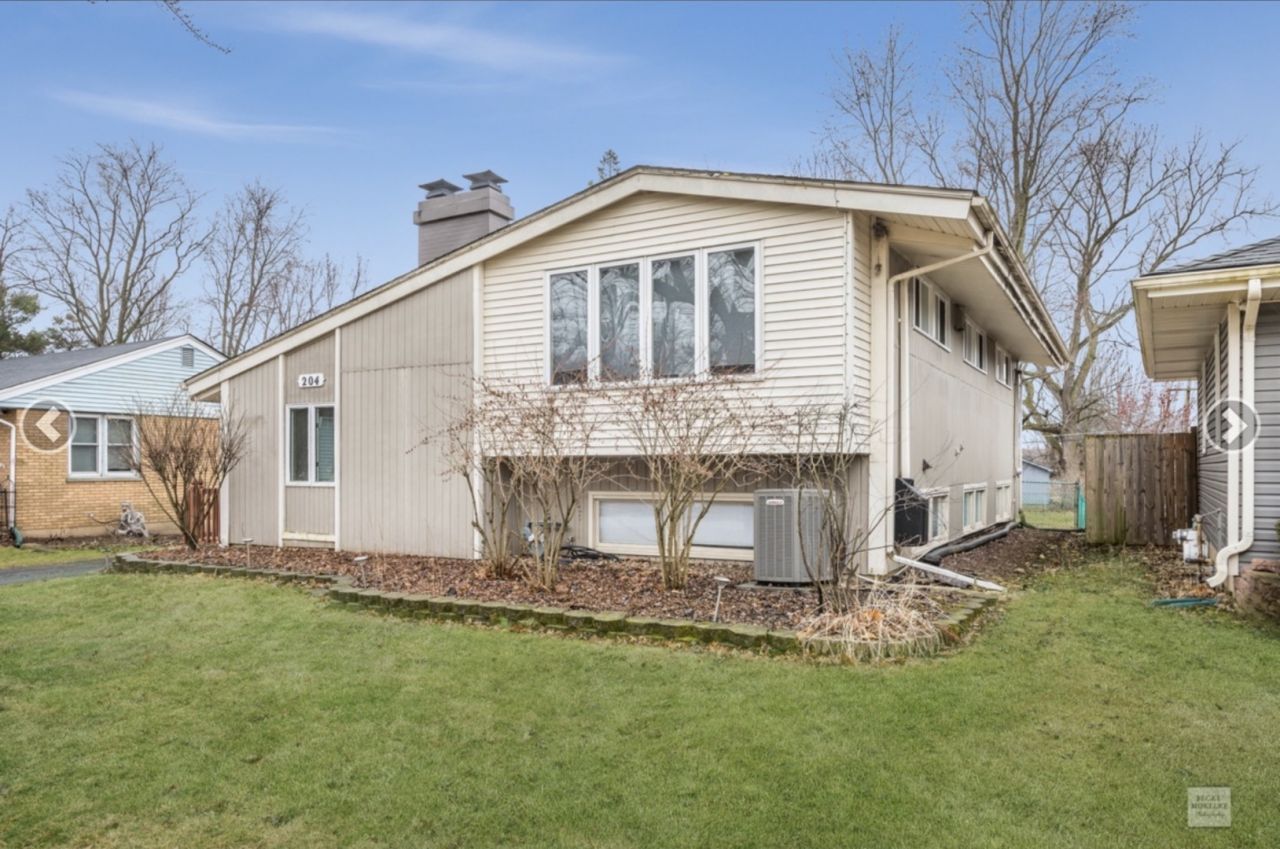
Move right into this beautifully maintained split-level home offering over 2,150 square feet of comfortable living space, thoughtful updates, and an inviting open layout designed for everyday living and entertaining. Step inside to a spacious living room featuring soaring vaulted ceilings and a stunning wraparound brick, wood-burning fireplace that serves as the heart of the home. The large eat-in kitchen offers abundant cabinet and counter space with direct access to the expansive wraparound deck-perfect for morning coffee, outdoor dining, or hosting family and friends while overlooking the generous backyard. The finished lower-level family room expands your living space and now features brand-new carpeting, a walkout to the patio, and endless possibilities for relaxing, entertaining, creating a home office, recreation room, or additional gathering space. Originally remodeled in 2016 and lovingly maintained, the home also showcases updated flooring, modern light fixtures, and major mechanicals and roof that are approximately 10 years old or newer, providing added confidence for the next owner. Additional highlights include three spacious bedrooms, two full bathrooms, a dedicated laundry room with washer and dryer included, a spacious detached two-car garage, and a one-year home warranty provided by the seller for added peace of mind. And the seller is packed up and ready for the next owner! Select photos have been virtually staged to help showcase the home's potential and give buyers inspiration for how these spacious rooms can be used and furnished. Ideally located in the highly desirable North Aurora community, you'll enjoy the convenience of being within walking distance to the neighborhood elementary school and park, while just minutes from Orchard Road, Route 59, I-88, the Metra train, downtown Naperville, shopping, dining, and everyday conveniences. Move in, make it your own, and walk into an opportunity to build equity in a home with space, character, and so much potential. Just a few minor fixes/updates. This move-in-ready home offers the perfect combination of space, comfort, updates, and location. Don't miss your opportunity to make 204 Anna Street your next home-schedule your private showing today!
Property Features
Property Type: Residential - Single Family
Basement: Yes
Basement: Finished, Crawl Space, Exterior Entry, Partial, Walk-Out Access
Cooling: Central Air
Fireplaces: 1
Garage: 2
Heating: Natural Gas, Forced Air
Lot Size: 0.22 Acres
Roof Type: Asphalt
Taxes: $5,795
Year Built: 1959
Amenities
Cathedral Ceiling(s)
Built-in Features
Feature Descriptions
Additional rooms: Foyer, Storage
Additional Structures: Shed(s)
Appliances: Range, Microwave, Dishwasher, Refrigerator, Disposal, Stainless Steel Appliance(s)
Association Includes: None
Bath Features: Double Sink
Exterior: Cedar
Fireplace: Wood Burning
Fireplace Location(s): Living Room
Laundry: In Unit, Sink
Lot: Landscaped, Mature Trees
Lot Dimensions: 55 X 172
Parcel#: 1233477020
Parking: Asphalt, Garage Door Opener, Yes, Garage Owned, Detached, Off Street, Driveway, Owned, Garage
Sewer: Public Sewer
Total Rooms: 6
Township: Batavia
Water: Public
Room Sizes
Foyer: 8X10
Storage: 9X6
Bedroom 2: 13X16
Bedroom 3: 13X10
Family Room: 27X15
Kitchen: 17X16
Laundry: 7X12
Living Room: 19X16
Primary Bedroom: 15X16
Local Schools
School District: District 129
Listed By / Shown By
Listed By
Agency Name: EXIT Strategy Realty
Agency Phone: 312-554-5478
Shown By
Agent Name: John Sweeney
Agent Phone: (815) 262-5769
Agency Title: Gambino Realtors

Estimate Your Payment
Estimated Payment
$ 2,077.65 per month $1,498.51 Principal & Interest $482.92 Property Tax $96.22 Homeowner's InsuranceChange Payment Information

John Sweeney
Office: (815) 282-2222 ext. 1559
Cell: (815) 262-5769
Fax: (815) 282-2268
Direct: (815) 637-0759
Email Me


Member Participants (and their affiliated licensees, if applicable) shall indicate on their websites that IDX information is provided exclusively for consumers’ personal non-commercial use, that it may not be used for any purpose other than to identify prospective properties consumers may be interested in purchasing, that the data is deemed reliable but is not guaranteed by MLS GRID, and that the use of the MLS GRID Data may be subject to an end user license agreement prescribed by the Member Participant’s applicable MLS if any and as amended from time to time. MLS GRID may, at its discretion, require use of other disclaimers as necessary to protect Member Participant, and/or their MLS from liability.
Based on information submitted to the MLS GRID. All data is obtained from various sources and may not have been verified by broker or MLS GRID. Supplied Open House Information is subject to change without notice. All information should be independently reviewed and verified for accuracy. Properties may or may not be listed by the office/agent presenting the information.
Privacy Policy / DMCA Notice / ADA Accessibility


This site is hosted, designed and copyright
© 1994 - 2026 by
Delta Media Group, Inc. -- Patent Pending --
204 Anna Street | MLS# 12710999
This single family home located at 204 Anna Street, North Aurora, IL 60542 is currently listed for sale with an asking price of $329,900. This property was built in 1959 and has 3 bedrooms and 2 full baths with 2152 sq. ft. Anna Street is located within the District 129 school district. Search North Aurora real estate on jsweeney.gogambino.com today.