

BEDS5
BATHS3 full
SQUARE FEET2,215
MLS#12771634
STATUSNew
PROPERTY TYPEResidential - Single Family
SCHOOLDistrict 307
Property Description
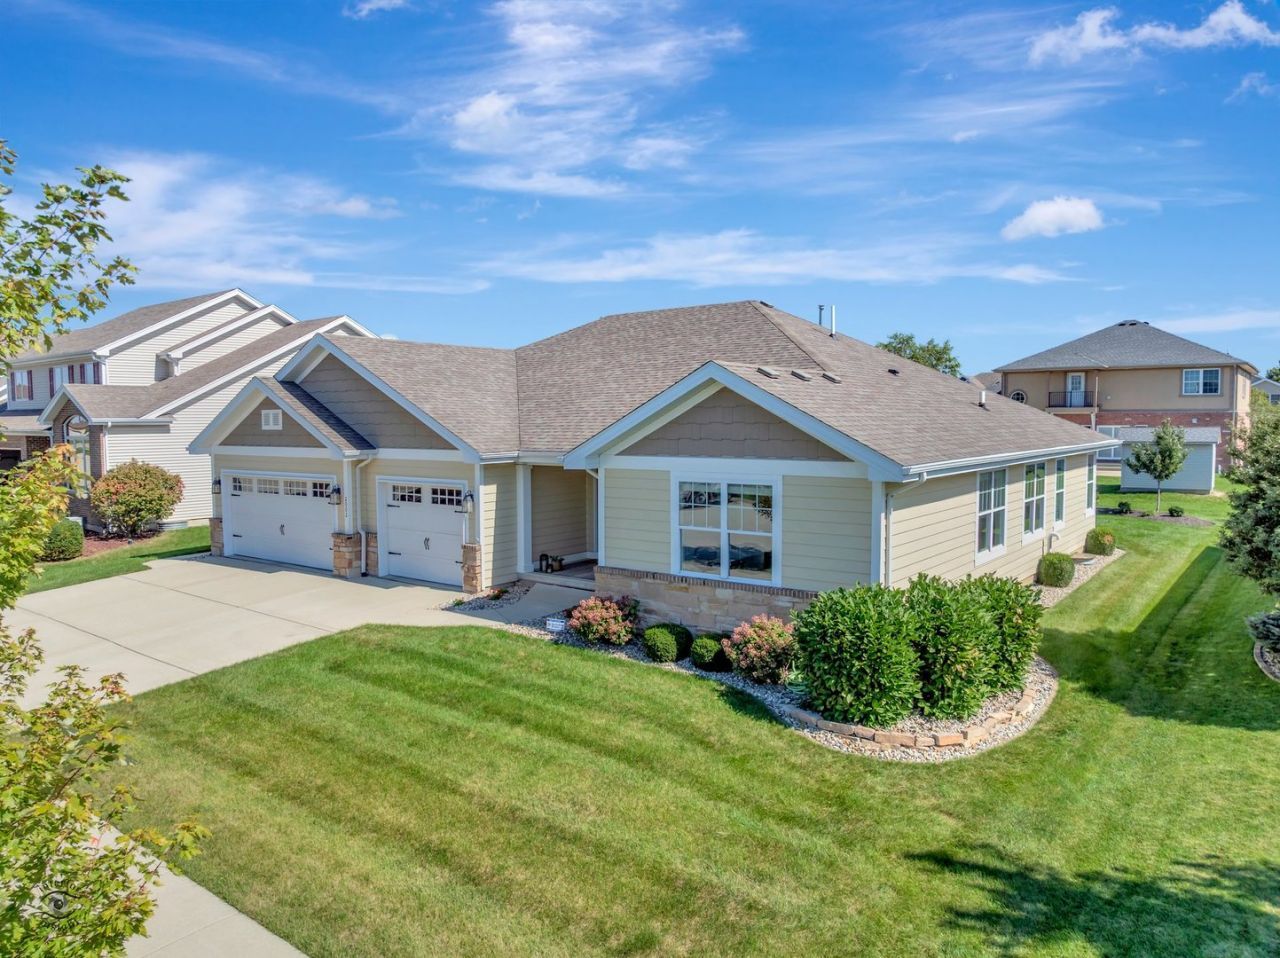
BETTER THAN NEW and absolutely immaculate! This stunning Curwick Home Builders Davenport model has been exceptionally cared for and offers the perfect combination of beautiful finishes, thoughtful upgrades, incredible space, and an ideal location approximately 50 minutes south of Chicago. Step inside and you'll immediately appreciate the open, inviting design and impressive split-bedroom floor plan. Soaring cathedral ceilings create an airy feel in the main living area, while the open kitchen is designed for both everyday living and entertaining, featuring beautiful quartz countertops, a generous breakfast island, abundant cabinetry, soft-close drawers, and a pantry. A versatile main-level flex space provides the perfect spot for a home office, kids' hideaway, reading nook, or hobby space. The spacious primary suite is a true retreat with a large walk-in closet and private bath featuring a separate shower and soaking tub. Main-level laundry adds everyday convenience. The finished basement takes this home to another level, offering two additional bedrooms, a full bath, and a spacious family room. With this much finished living area and a full bath, the lower level is ideal for related living, extended-stay guests, or simply giving everyone their own space. And then there's the garage! The impressive three-car heated garage provides plenty of room for vehicles, toys, hobbies, and storage, with a convenient pull-down attic for even more space Outside, the meticulous lawn and professional landscaping completed in 2025 create an exceptional first impression and provide a beautiful backdrop for the covered back patio. 220 is already in place to install a hot tub, making it easy to create your own backyard retreat. The thoughtful extras continue with a 2026 water heater, furnace humidifier, battery backup system for the sump pump, and so much more. Every detail has been cared for, and the result is a home that truly feels better than new. Beautifully maintained, exceptionally appointed, and completely move-in ready, this is the kind of home where you can simply unpack and enjoy. Convenient interstate access makes the 50-minute commute to Chicago easy while keeping shopping, dining, and everyday conveniences close at hand. A beautiful home with an incredible amount of space, quality, and care. This one is truly special!
Property Features
Property Type: Residential - Single Family
Basement: Yes
Basement: Finished, Full
Cooling: Central Air
Garage: 3
Heating: Natural Gas
Lot Size: 0.24 Acres
Taxes: $11,196
Year Built: 2015
Amenities
Cathedral Ceiling(s)
1st Floor Bedroom
In-Law Floorplan
1st Floor Full Bath
Walk-In Closet(s)
Feature Descriptions
Additional rooms: Office, Bedroom 5
Appliances: Range, Microwave, Dishwasher, Refrigerator, Disposal
Association Includes: None
Exterior: Stone, Fiber Cement
Laundry: Main Level, In Unit
Lot Dimensions: 80x130
Parcel#: 170907201126
Parking: Yes, Garage Owned, Attached, Garage
Sewer: Public Sewer
Total Rooms: 10
Township: Bourbonnais
Water: Public
Room Sizes
Office: 13X12
Bedroom 5: 12X11
Bedroom 2: 13X12
Bedroom 3: 13X11
Bedroom 4: 12X11
Dining Room: 11X15
Family Room: 18X12
Kitchen: 11X15
Laundry: 6X6
Living Room: 18X20
Primary Bedroom: 18X13
Local Schools
School District: District 307
Listed By / Shown By
Listed By
Agency Name: Coldwell Banker Realty
Agency Phone: 815-933-9700
Shown By
Agent Name: John Sweeney
Agent Phone: (815) 262-5769
Agency Title: Gambino Realtors

Estimate Your Payment
Estimated Payment
$ 3,301.17 per month $2,225.28 Principal & Interest $933.00 Property Tax $142.89 Homeowner's InsuranceChange Payment Information

John Sweeney
Office: (815) 282-2222 ext. 1559
Cell: (815) 262-5769
Fax: (815) 282-2268
Direct: (815) 637-0759
Email Me


Member Participants (and their affiliated licensees, if applicable) shall indicate on their websites that IDX information is provided exclusively for consumers’ personal non-commercial use, that it may not be used for any purpose other than to identify prospective properties consumers may be interested in purchasing, that the data is deemed reliable but is not guaranteed by MLS GRID, and that the use of the MLS GRID Data may be subject to an end user license agreement prescribed by the Member Participant’s applicable MLS if any and as amended from time to time. MLS GRID may, at its discretion, require use of other disclaimers as necessary to protect Member Participant, and/or their MLS from liability.
Based on information submitted to the MLS GRID. All data is obtained from various sources and may not have been verified by broker or MLS GRID. Supplied Open House Information is subject to change without notice. All information should be independently reviewed and verified for accuracy. Properties may or may not be listed by the office/agent presenting the information.
Privacy Policy / DMCA Notice / ADA Accessibility


This site is hosted, designed and copyright
© 1994 - 2026 by
Delta Media Group, Inc. -- Patent Pending --
2002 Craftsman Avenue | MLS# 12771634
This single family home located at 2002 Craftsman Avenue , Bourbonnais, IL 60914 is currently listed for sale with an asking price of $489,900. This property was built in 2015 and has 5 bedrooms and 3 full baths with 2215 sq. ft. Craftsman Avenue is located within the District 307 school district. Search Bourbonnais real estate on jsweeney.gogambino.com today.