

BEDS3
BATHS3 full
SQUARE FEET2,182
MLS#12768973
STATUSNew
PROPERTY TYPEResidential - Condominium
SCHOOLDistrict 299
Property Description
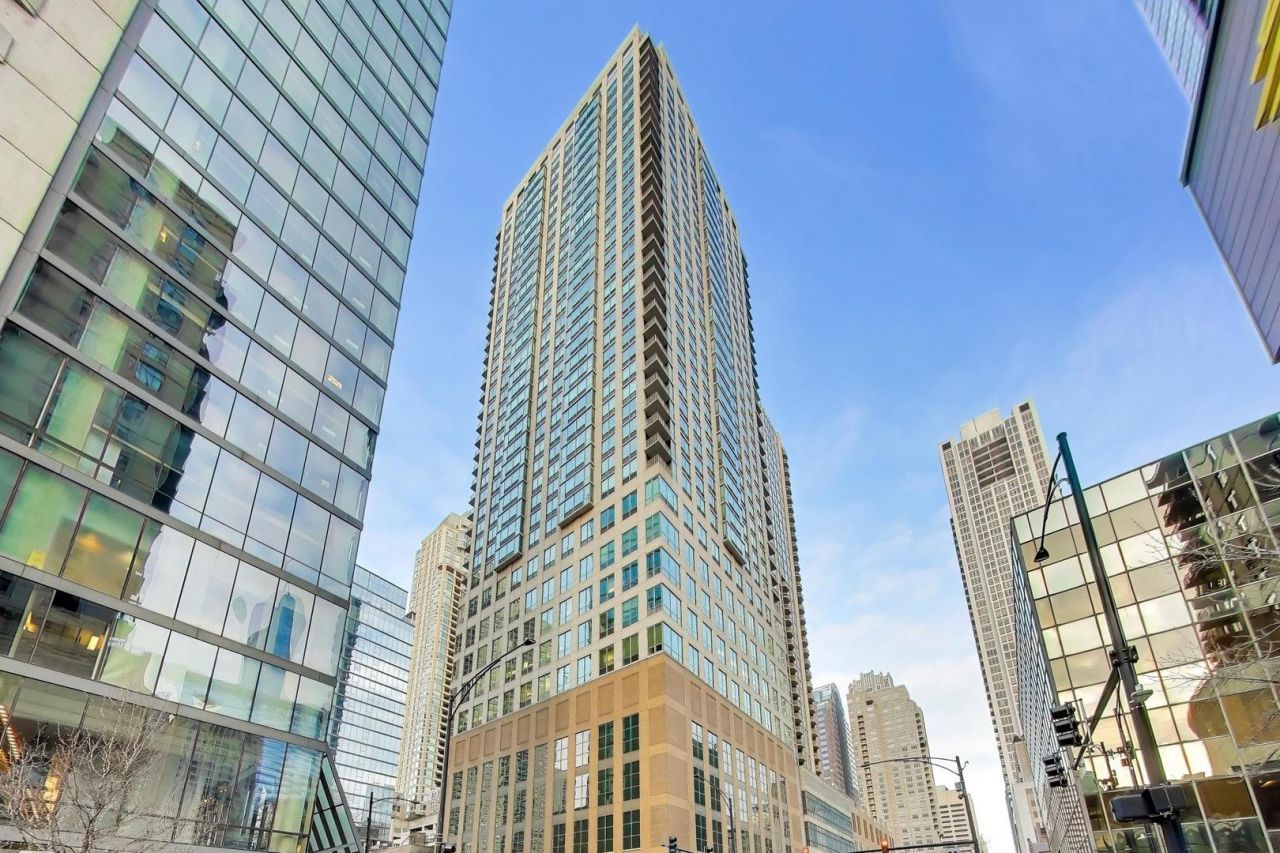
This stunning, high-floor combined corner residence at 2 E. Erie captures the pinnacle of River North luxury, boasting an expansive split layout of a 3-bedroom, 3-bathroom floorplan flooded with panoramic Chicago skyline views through soaring walls of windows. Meticulously designed for both grand-scale entertaining and elegant daily living, the sprawling layout features a formal living room, a distinct family room, and a separate dining room that transitions to a private balcony with breathtaking city views. Bathed in natural light, the home offers rich hardwood flooring, custom lighting fixtures, and a convenient in-unit washer and dryer. The open contemporary chef's kitchen has been elevated with premium Macaubas Bianco Quartz countertops and a brand-new stainless steel Bosch dishwasher. The bedroom suites offer exceptional custom closets and beautifully remodeled en-suite bathrooms. The spa-inspired primary retreat features Macaubas Bianco Quartz, white premium porcelain vessels, a Swiss Madison tankless toilet with integrated bidet, and a frameless double-sliding shower door. The luxury finishes are completed by custom polished Marmo Calacatta Gold wall tiles, matte floor tiles, and an Invisible Gray polished hex mosaic shower floor, while the additional bathrooms feature gorgeous Sussex Blonde wood-look porcelain flooring. This highly sought-after building provides 24-hour white-glove door and maintenance staff, alongside premium luxury amenities including a state-of-the-art fitness center, a landscaped rooftop sun deck with 360-degree skyline views, and a community room. Perfectly situated in Chicago's most vibrant downtown neighborhood, River North, this premier property delivers a true lock-and-leave lifestyle just steps from the Lake, lakefront parks, world-class dining, luxury shopping, and immediate transit hubs. Onsite premium secured entrance garage parking @ 2 E Erie! A deeded garage space in the building is included!
Property Features
Property Type: Residential - Condominium
Basement: None
Cooling: Central Air
Fireplaces: 1
Garage: 1
Heating: Steam, Indv Controls, Zoned
Lot Size: CONDO
Stories: 40.0
Taxes: $16,082
Year Built: 2002
Amenities
Storage
Built-in Features
Walk-In Closet(s)
Doorman
Granite Counters
Lobby
Separate Dining Room
Feature Descriptions
Additional rooms: Balcony/Porch/Lanai
Appliances: Range, Microwave, Dishwasher, High End Refrigerator, Bar Fridge, Freezer, Washer, Dryer, Stainless Steel Appliance(s), Wine Refrigerator, Oven
Association Amenities: Bike Room/Bike Trails, Door Person, Elevator in Residence, Exercise Room, On Site Manager/Engineer, Party Room, Sundeck, Receiving Room, Service Elevator(s), Valet/Cleaner, Elevator(s), Security
Association Includes: Heat, Water, Parking, Insurance, Doorman, TV/Cable, Exercise Facilities, Exterior Maintenance, Scavenger, Snow Removal
Bath Features: Separate Shower, Double Sink, Soaking Tub
Dining Room: Separate
Exterior: Glass, Concrete
Fireplace: Ventless
Fireplace Location(s): Living Room
HOA Fee: 1845/ Monthly
Laundry: Washer Hookup, In Unit
Lot Dimensions: CONDO
Parcel#: 17101070181511
Parking: Garage Door Opener, Yes, Garage Owned, Attached, Garage
Pet Allowed: Cats OK, Dogs OK, Number Limit, Size Limit
Sewer: Public Sewer
Total Rooms: 7
Township: Lake View
Water: Lake Michigan, Public
Room Sizes
Balcony/Porch/Lanai: 10X5
Bedroom 2: 16X11
Bedroom 3: 14X10
Dining Room: 12X10
Family Room: 14X10
Kitchen: 14X8
Living Room: 19X17
Primary Bedroom: 16X11
Local Schools
School District: District 299
Listed By / Shown By
Listed By
Agency Name: Gold Coast Realty Chicago
Agency Phone: 312-280-9600
Shown By
Agent Name: John Sweeney
Agent Phone: (815) 262-5769
Agency Title: Gambino Realtors

Estimate Your Payment
Estimated Payment
$ 5,932.45 per month $4,315.20 Principal & Interest $1,340.17 Property Tax $277.08 Homeowner's InsuranceChange Payment Information

John Sweeney
Office: (815) 282-2222 ext. 1559
Cell: (815) 262-5769
Fax: (815) 282-2268
Direct: (815) 637-0759
Email Me


Member Participants (and their affiliated licensees, if applicable) shall indicate on their websites that IDX information is provided exclusively for consumers’ personal non-commercial use, that it may not be used for any purpose other than to identify prospective properties consumers may be interested in purchasing, that the data is deemed reliable but is not guaranteed by MLS GRID, and that the use of the MLS GRID Data may be subject to an end user license agreement prescribed by the Member Participant’s applicable MLS if any and as amended from time to time. MLS GRID may, at its discretion, require use of other disclaimers as necessary to protect Member Participant, and/or their MLS from liability.
Based on information submitted to the MLS GRID. All data is obtained from various sources and may not have been verified by broker or MLS GRID. Supplied Open House Information is subject to change without notice. All information should be independently reviewed and verified for accuracy. Properties may or may not be listed by the office/agent presenting the information.
Privacy Policy / DMCA Notice / ADA Accessibility


This site is hosted, designed and copyright
© 1994 - 2026 by
Delta Media Group, Inc. -- Patent Pending --
2 E Erie Street , Unit 3005 | MLS# 12768973
This condo located at 2 E Erie Street , Unit 3005, Chicago, IL 60611 is currently listed for sale with an asking price of $950,000. This property was built in 2002 and has 3 bedrooms and 3 full baths with 2182 sq. ft. E Erie Street , Unit 3005 is located within the District 299 school district. Search Chicago real estate on jsweeney.gogambino.com today.