

BEDS4
BATHS3 full 1 partial
SQUARE FEET1,859
MLS#20100558
STATUSActive
PROPERTY TYPEResidential - Single Family
SCHOOLOntario Local
Property Description
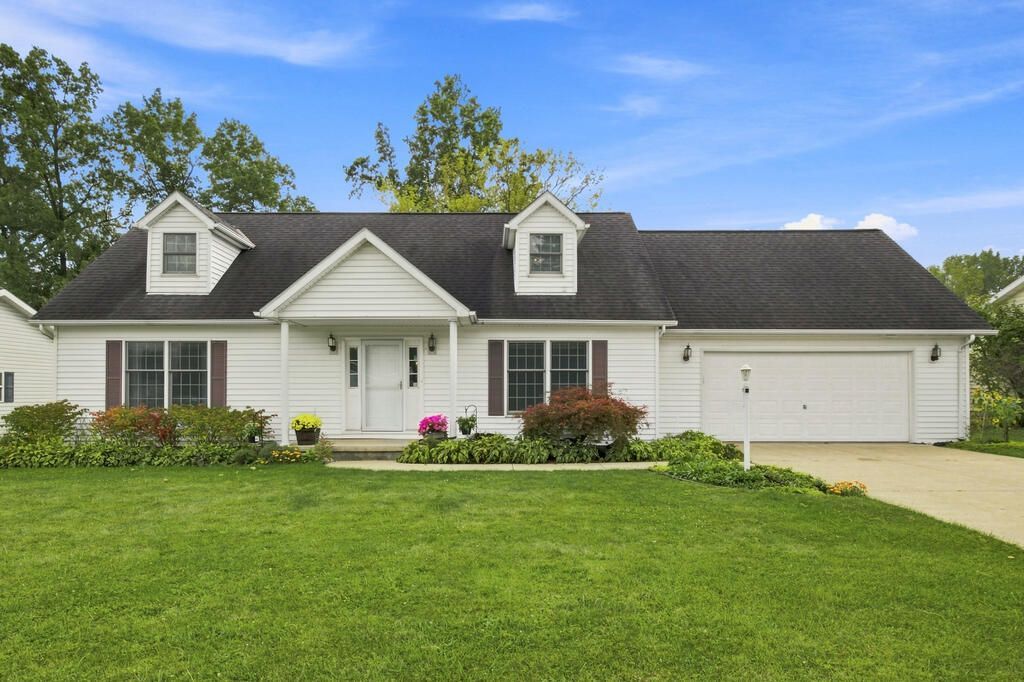
One of the best floor plans you'll find! This 4-bedroom, 3.5-bath home offers the convenience of ranch-style living with a main-floor primary suite, an additional bedroom, office, den or nursery, and main-floor laundry. Upstairs, you'll find two spacious bedrooms and a full bath, providing plenty of flexibility for family, guests, or hobbies. The finished basement adds even more living space and includes a full bath. The thoughtful layout offers an easy flow from the garage through the mud/laundry room into the kitchen. Conveniently located near shopping and restaurants and within Ontario Local Schools. A 14-month Executive Home Warranty is included at the list price. This home truly lives much larger than it appears!
Property Features
Property Type: Residential - Single Family
Basement: Yes
Basement: Partially Finished
Cooling: Central Air
Heating: Forced Air, Natural Gas
Lot Size: 0.27 Acres
Roof Type: Composition
Stories: 1.0
Taxes: $3,875
Year Built: 1996
Feature Descriptions
Additional Structures: None
Appliances: Dishwasher, Electric Range, Gas Water Heater, Refrigerator
Days on Site: 29
Entry Location: Main Level
Exterior: Vinyl Siding
Exterior: None
Financing: Cash, Conventional, FHA, VA Loan
Flooring: Carpet, Vinyl
Garage Y/N: Yes
Interior: Shower/Tub, Walk-In Closet(s), Den, Dining Room, Family Room, Laundry, Living Room, Main Level Primary Bedroom, Primary Bedroom with Bath
Laundry: Laundry Room
Lot: Lawn, City Lot
Lot Dimensions: 85 x 140
Parcel #: 0386023513000
Parking: Concrete, Attached, Garage, Garage Door Opener
Parking Total: 2
Patio/Porch: Deck, Porch
Rooms Total: 11
Sewer: Public Sewer
Structure Type: Onsite Built
Water: Public
Room Sizes
Primary Bedroom: 12.50 X 13.00 Level - Main
Bedroom 2: 9.67 X 12.00 Level - Main
Bedroom 3: 15.75 X 14.00 Level - Upper
Bedroom 4: 13.00 X 11.00 Level - Upper
Family Room: 19.00 X 25.00 Level - Lower
Kitchen: 10.33 X 13.00 Level - Main
Living Room: 15.83 X 12.67 Level - Main
Local Schools
School District: Ontario Local
Listed By / Shown By
Listed By
Agency Name: Haring Realty, Inc.
Shown By
Agent Name: John Sweeney
Agent Phone: (815) 262-5769
Agency Title: Gambino Realtors

Estimate Your Payment
Estimated Payment
$ 1,869.31 per month $1,453.09 Principal & Interest $322.92 Property Tax $93.30 Homeowner's InsuranceChange Payment Information

John Sweeney
Office: (815) 282-2222 ext. 1559
Cell: (815) 262-5769
Fax: (815) 282-2268
Direct: (815) 637-0759
Email Me

Privacy Policy / DMCA Notice / ADA Accessibility


This site is hosted, designed and copyright
© 1994 - 2026 by
Delta Media Group, Inc. -- Patent Pending --
1877 August Dr | MLS# 20100558
This single family home located at 1877 August Dr, Ontario, OH 44906 is currently listed for sale with an asking price of $319,900. This property was built in 1996 and has 4 bedrooms and 3 full and 1 partial baths with 1859 sq. ft. August Dr is located within the Ontario Local school district. Search Ontario real estate on jsweeney.gogambino.com today.