

BEDS4
BATHS2 full 1 partial
SQUARE FEET2,567
MLS#12760627
STATUSContingent
PROPERTY TYPEResidential - Single Family
SCHOOLDistrict 203
Property Description
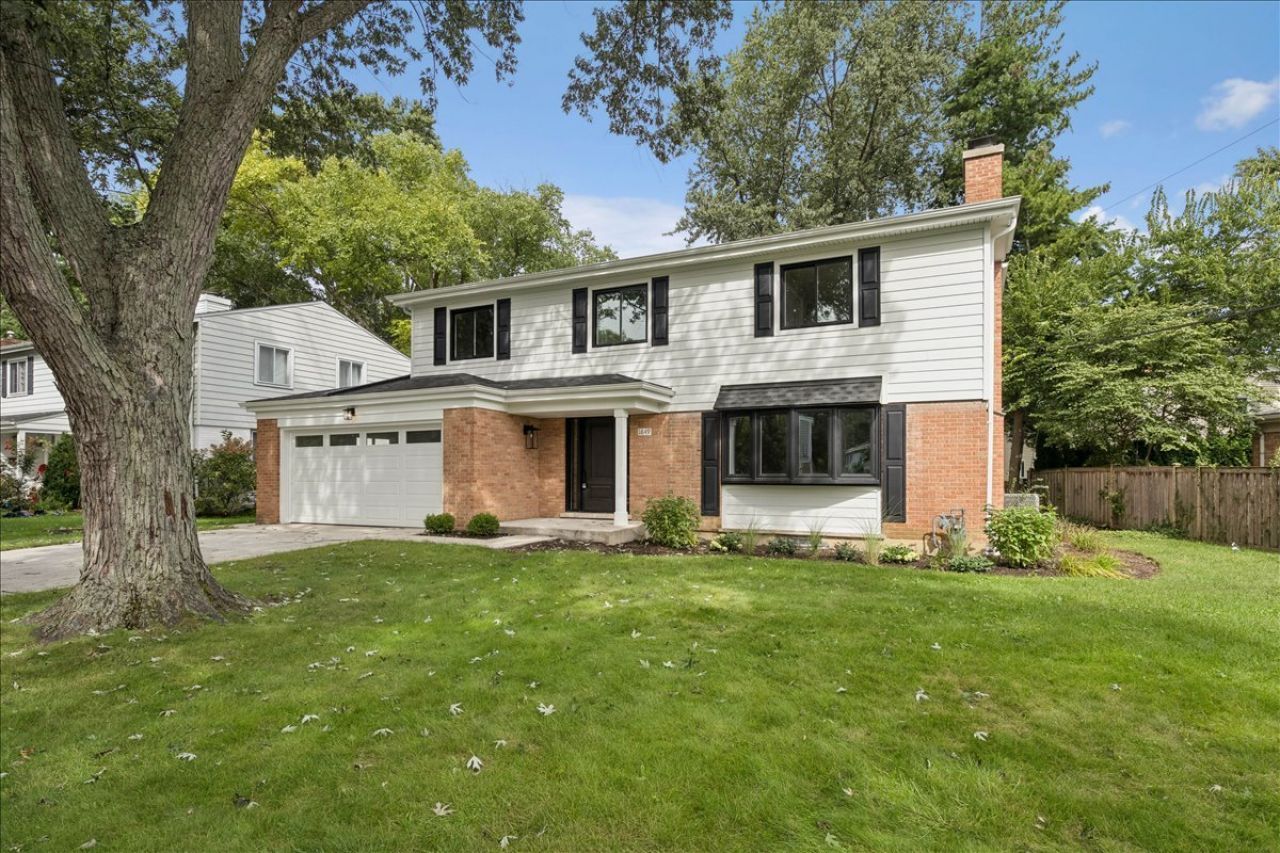
Completely Reimagined by The Feldco Home Group in the Heart of Northfield Welcome home to **1849 Stockton Drive**, a beautifully reimagined **4-bedroom, 2.1-bath Colonial** offering approximately **2,567 square feet of living space** in one of Northfield's most sought-after neighborhoods. Thoughtfully transformed by **The Feldco Home Group**, this residence brings together timeless design, modern comfort, and the confidence of a professionally renovated home-all within an established North Shore community. From the moment you arrive, this classic home makes an impression. Step inside to a bright, welcoming interior designed for both everyday living and effortless entertaining. Generously sized living spaces provide plenty of room to gather, while the home's traditional Colonial character has been refreshed with a clean, sophisticated aesthetic. At the heart of the home is a beautifully reimagined kitchen designed to bring everyone together. Modern cabinetry, elevated finishes, generous prep space, and an open, inviting feel create a kitchen equally suited for quiet mornings, family dinners, and entertaining friends. Upstairs, the spacious primary suite offers a relaxing retreat with a beautifully remodeled private bath. **Both full bathrooms feature double vanities**, providing generous counter space and added functionality for busy mornings. Three additional bedrooms offer plenty of flexibility for family, guests, or a dedicated home office, while the conveniently located half bath serves the main living areas with ease. A rare **two-car attached garage** adds everyday convenience, while the home's generous layout and full finished basement provide valuable additional space and storage. Every element of the renovation has been approached with the quality and attention to detail that defines a **Feldco Home Group** transformation. And then there is **Northfield**. Known for its welcoming, close-knit atmosphere and exceptional North Shore location, Northfield offers the rare combination of small-town charm and outstanding convenience. Enjoy easy access to neighborhood parks, forest preserves, shopping, dining, and highly regarded schools, including **Middlefork Primary School, Sunset Ridge School, and New Trier Township High School**. Tree-lined streets, beautiful green spaces, local restaurants and shops, community events, and convenient access to neighboring Winnetka, Glenview, and Northbrook make Northfield a special place to call home. It's a community that feels connected and convenient while maintaining the peaceful residential character the North Shore is known for. **This is more than a renovation. It's a fresh start by The Feldco Home Group in a community people love to call home. Welcome to 1849 Stockton Drive. Welcome to Northfield.**
Property Features
Property Type: Residential - Single Family
Basement: Yes
Basement: Partially Finished, Partial
Cooling: Central Air
Fireplaces: 1
Garage: 2
Heating: Natural Gas
Home Style: Colonial
Lot Size: 0.21 Acres
Taxes: $13,519
Year Built: 1960
Feature Descriptions
Additional rooms: Foyer, Recreation Room
Association Includes: None
Dining Room: Separate
Exterior: Combination
Fireplace Location(s): Living Room
Lot Dimensions: 7280
Parcel#: 04244160100000
Parking: Garage Door Opener, Yes, Garage Owned, Attached, Garage
Sewer: Public Sewer
Total Rooms: 9
Township: New Trier
Water: Lake Michigan, Public
Room Sizes
Foyer: 13X8
Recreation Room: 28X25
Bedroom 2: 14X13
Bedroom 3: 14X11
Bedroom 4: 10X10
Dining Room: 12X10
Family Room: 21X11
Kitchen: 15X12
Living Room: 20X14
Primary Bedroom: 17X11
Local Schools
High School: New Trier Twp H.S. Northfield/Wi
Middle School: Sunset Ridge Elementary School
Elementary School: Middlefork Primary School
School District: District 203
Listed By / Shown By
Listed By
Agency Name: Compass
Agency Phone: 847-446-9600
Shown By
Agent Name: John Sweeney
Agent Phone: (815) 262-5769
Agency Title: Gambino Realtors

Estimate Your Payment
Estimated Payment
$ 6,927.36 per month $5,450.77 Principal & Interest $1,126.58 Property Tax $350.00 Homeowner's InsuranceChange Payment Information

John Sweeney
Office: (815) 282-2222 ext. 1559
Cell: (815) 262-5769
Fax: (815) 282-2268
Direct: (815) 637-0759
Email Me


Member Participants (and their affiliated licensees, if applicable) shall indicate on their websites that IDX information is provided exclusively for consumers’ personal non-commercial use, that it may not be used for any purpose other than to identify prospective properties consumers may be interested in purchasing, that the data is deemed reliable but is not guaranteed by MLS GRID, and that the use of the MLS GRID Data may be subject to an end user license agreement prescribed by the Member Participant’s applicable MLS if any and as amended from time to time. MLS GRID may, at its discretion, require use of other disclaimers as necessary to protect Member Participant, and/or their MLS from liability.
Based on information submitted to the MLS GRID. All data is obtained from various sources and may not have been verified by broker or MLS GRID. Supplied Open House Information is subject to change without notice. All information should be independently reviewed and verified for accuracy. Properties may or may not be listed by the office/agent presenting the information.
Privacy Policy / DMCA Notice / ADA Accessibility


This site is hosted, designed and copyright
© 1994 - 2026 by
Delta Media Group, Inc. -- Patent Pending --
1849 Stockton Drive | MLS# 12760627
This single family home located at 1849 Stockton Drive, Northfield, IL 60093 is currently listed for sale with an asking price of $1,200,000. This property was built in 1960 and has 4 bedrooms and 2 full and 1 partial baths with 2567 sq. ft. Stockton Drive is located within the District 203 school district. Search Northfield real estate on jsweeney.gogambino.com today.