

BEDS2
BATHS3 full 1 partial
SQUARE FEET4,308
MLS#12765241
STATUSActive
PROPERTY TYPEResidential - Condominium
SUBDIVISIONEast Wilmette
SCHOOLDistrict 203
Property Description
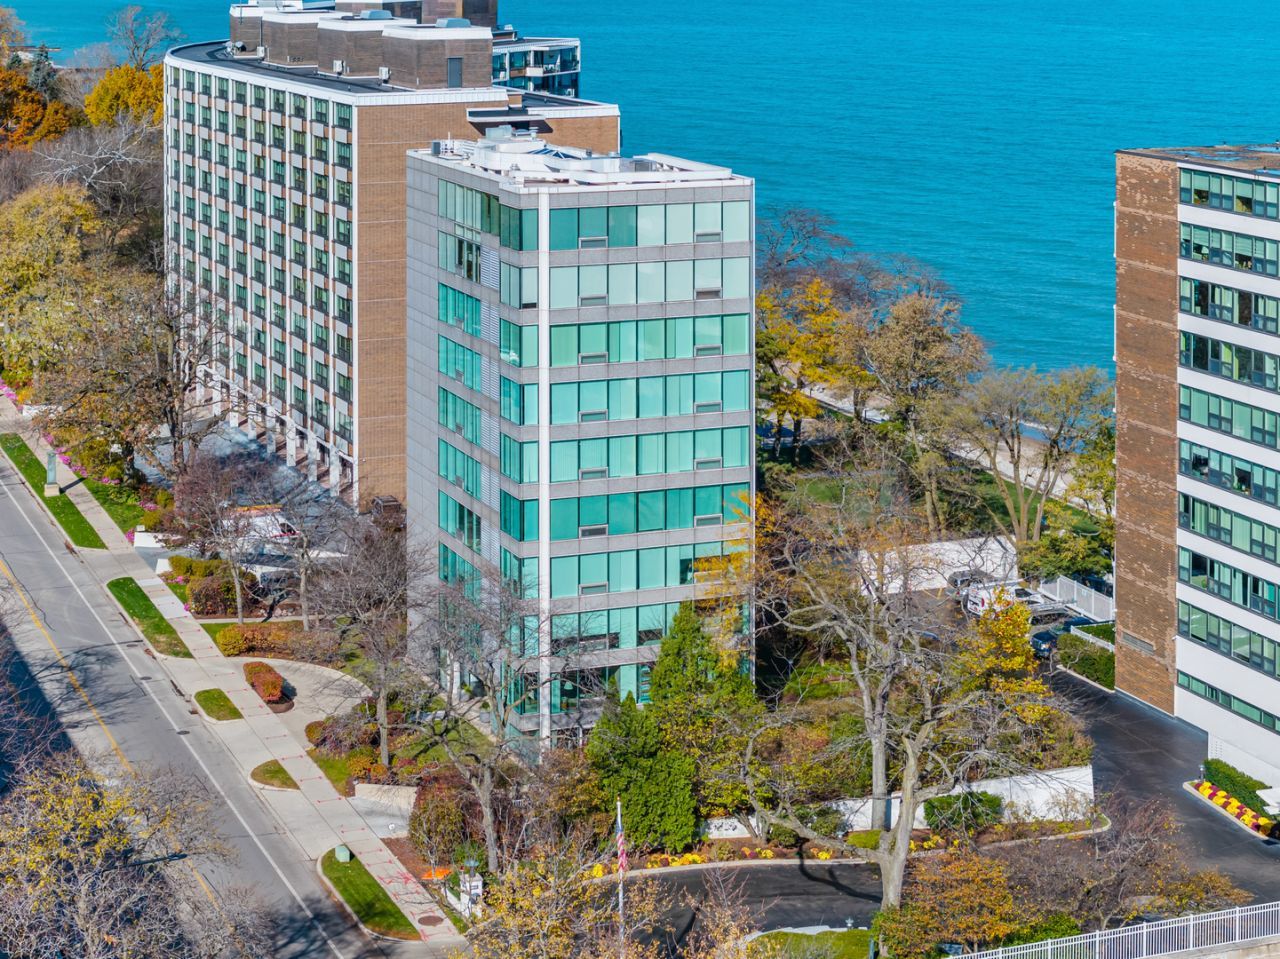
Titled: Hermes in the Sky Year Reimagined: 2026 Design Team: Collaboration with world-renowned designer Mick de Giulio. Like a true piece of art, this two-story, full-floor glass lakefront penthouse in the ultimate 8 owner boutique building with a private interior elevator between both floors delivers the most luxe living space ever to be offered in the North Shore and will never be duplicated again This 4405 square foot villa in the sky delivers 24/7 blissful living as your private elevator opens to the most dreamy reimagined space one could ever dream. 360 degree panoramic views showcase vibrant blue hues glistening off Lake Michigan to the nighttime lights illuminating the city of Chicago. Mick will be publishing this flawless curation next: stunning hand-sawn oak herringbone wood floors, crisp white plaster walls, an art enthusiast's dream lighting system, and of course, the highest grade of fine marbles with his signature cabinetry throughout. Stripped down to the concrete walls & entirely reinvented, every surface, system, and finish has been thoughtfully considered for ultra-modern luxury living. First floor is all about entertainment with an open concept blending huge living to dining space anchored by flared round stone fireplace and terrace. St. Barts-vibed kitchen sets the tone: exquisite Paonazzo honed marble c-tops, Sub-Zero, Wolf, and walnut-lined white cabinetry with hidden appliance stations, allowing space to be clean & sleek, equipped with even a bling walk-in wine room. Separate office with pocket door & family room with Samsung Art Mode TV is privately set down the hallway with south city views. Gorgeous powder room with floating Rosso marble sink adjacent to laundry room. Take the glass elevator up to the 2nd floor while admiring the new posh Plaza del Lago from a bird's-eye view and arrive at the inviting lounge-a relaxed living space that creates a natural transition to the private quarters with a brand-new fireplace & atrium UVA-tinted skylight. The primary suite delivers a One & Only Resort 5 star experience with a huge terrace, kitchenette outfitted in Rosso marble, two beyond-beautiful honed marble His & Her bathrooms with wardrobe closets, and hers with a Hermes-inspired purse display cabinet. Guest bedroom is privately set with Calcutta marble bath and next to the wellness room for early morning yoga or a session in Sunlighten infrared sauna featuring red-light therapy. Lighting is an architectural statement in its own right. Designed by AKLD Lighting Design, an award-winning architectural lighting design firm, the residence features a sophisticated Lutron lighting system, brand-new Lutron-operated shades throughout and integrated ELAN smart-home technology. 3 garage spaces and extra-large private storage. Hermes in the Sky is once in a lifetime lake front opportunity: two levels of open, light-filled living, bespoke de Giulio design, the finest materials and meticulous craftsmanship, all coming together to create a one-of-a-kind penthouse unlike anything else the entire North Shore has ever seen. Even includes a copy of Mick's new coffee table book Kitchen First, which dropped September 10th, dedicated to the next owners.
Property Features
Property Type: Residential - Condominium
Basement: None
Cooling: Central Air
Fireplaces: 2
Garage: 3
Heating: Natural Gas, Forced Air
Lot Size: CONDO
Stories: 9.0
Taxes: $33,468
Year Built: 1993
Amenities
Sauna
Dry Bar
Wet Bar
Elevator
Storage
Built-in Features
Walk-In Closet(s)
Bookcases
Open Floorplan
Dining Combo
Feature Descriptions
Additional rooms: Foyer, Office, Exercise Room, Bonus Room
Appliances: Double Oven, Range, Microwave, Dishwasher, High End Refrigerator, Washer, Dryer
Association Amenities: Elevator in Residence, Storage, Pool, Receiving Room
Association Includes: Water, Insurance, TV/Cable, Pool, Exterior Maintenance, Lawn Care, Scavenger, Snow Removal
Bath Features: Separate Shower, European Shower, Full Body Spray Shower, Soaking Tub
Dining Room: Separate
Exterior: Glass, Marble/Granite, Plaster
Fireplace: Gas Log, Gas Starter
Fireplace Location(s): Family Room
HOA Fee: 3504/ Monthly
Laundry: Main Level, Washer Hookup, Gas Dryer Hookup, In Unit, Sink
Lot: Views
Lot Dimensions: CONDO
Other Equipment: TV-Cable, Security System, Intercom, Fire Sprinklers, CO Detectors, Security Cameras
Parcel#: 05272000591001
Parking: Shared Driveway, Garage Door Opener, Yes, Garage Owned, Attached, Assigned, Owned, Garage
Pet Allowed: Number Limit
Sauna: Yes
Security: yes
Sewer: Public Sewer
Total Rooms: 9
Township: New Trier
Water: Lake Michigan
Room Sizes
Foyer: 22X7
Office: 16X11
Exercise Room: 24X10
Bonus Room: 33X20
Bedroom 2: 20X12
Dining Room: 25X17
Family Room: 22X21
Kitchen: 25X17
Laundry: 7X5
Living Room: 32X31
Primary Bedroom: 16X15
Local Schools
High School: New Trier Twp H.S. Northfield/Wi
Middle School: Wilmette Junior High School
Elementary School: Central Elementary School
School District: District 203
Listed By / Shown By
Listed By
Agency Name: @properties Christie's International Real Estate
Agency Phone: 847-881-0200
Shown By
Agent Name: John Sweeney
Agent Phone: (815) 262-5769
Agency Title: Gambino Realtors

Estimate Your Payment
Estimated Payment
$ 34,209.38 per month $29,524.57 Principal & Interest $2,789.00 Property Tax $1,895.80 Homeowner's InsuranceChange Payment Information

John Sweeney
Office: (815) 282-2222 ext. 1559
Cell: (815) 262-5769
Fax: (815) 282-2268
Direct: (815) 637-0759
Email Me


Member Participants (and their affiliated licensees, if applicable) shall indicate on their websites that IDX information is provided exclusively for consumers’ personal non-commercial use, that it may not be used for any purpose other than to identify prospective properties consumers may be interested in purchasing, that the data is deemed reliable but is not guaranteed by MLS GRID, and that the use of the MLS GRID Data may be subject to an end user license agreement prescribed by the Member Participant’s applicable MLS if any and as amended from time to time. MLS GRID may, at its discretion, require use of other disclaimers as necessary to protect Member Participant, and/or their MLS from liability.
Based on information submitted to the MLS GRID. All data is obtained from various sources and may not have been verified by broker or MLS GRID. Supplied Open House Information is subject to change without notice. All information should be independently reviewed and verified for accuracy. Properties may or may not be listed by the office/agent presenting the information.
Privacy Policy / DMCA Notice / ADA Accessibility


This site is hosted, designed and copyright
© 1994 - 2026 by
Delta Media Group, Inc. -- Patent Pending --
1618 Sheridan Road, Unit PH | MLS# 12765241
This condo located at 1618 Sheridan Road, Unit PH, Wilmette, IL 60091 is currently listed for sale with an asking price of $6,499,900. This property was built in 1993 and has 2 bedrooms and 3 full and 1 partial baths with 4308 sq. ft. Sheridan Road, Unit PH is located in the East Wilmette subdivision within the District 203 school district. Search East Wilmette real estate on jsweeney.gogambino.com today.