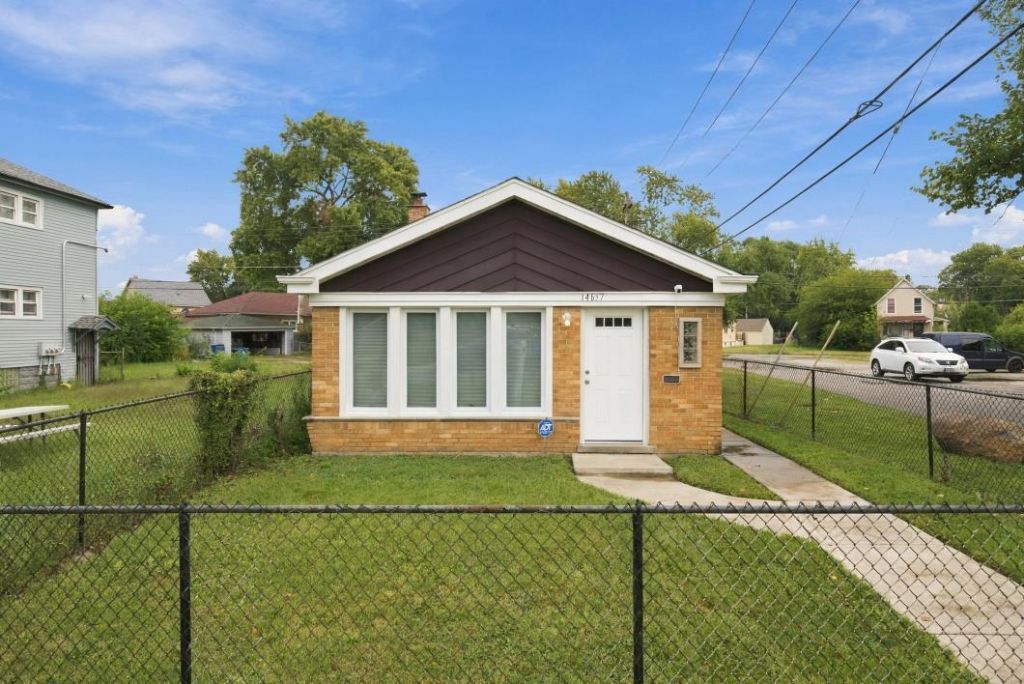


BEDS3
BATHS1 full 1 partial
SQUARE FEET1,677
MLS#12752913
STATUSActive
PROPERTY TYPEResidential - Single Family
SCHOOLDistrict 152
Property Description
If you've been waiting for something MOVE-IN READY, UPDATED and PRICED TO MAKE SENSE... HERE IT IS! Welcome to this beautifully renovated TRI-LEVEL featuring 3 BEDROOMS, 1.5 BATHS, a FULL BASEMENT and a 2-CAR GARAGE! From the moment you pull up, you'll see this one understood the assignment. Fresh updates, great curb appeal, plenty of space to make this house HOME. And we didn't just make it pretty! We're talking BRAND NEW ELECTRICAL, NEW PLUMBING, NEW HOT WATER TANK, STAINLESS-STEEL KITCHEN APPLIANCES and a NEW GARAGE DOOR. There's even a NEW 2025 CONDENSING UNIT already installed-just complete the A/C system and you're ready for full climate control. First-time buyer? Looking to stop renting? Want something where the heavy lifting has already been done? THIS IS THE ONE. And LOCATION?! You're right next door to the fire station, minutes from I-57 and within walking distance of the Metra, making that city commute a whole lot easier. Beautifully renovated. Conveniently located. AFFORDABLY PRICED. Affordable. Convenient. Opportunity knocking. WELCOME HOME.
Property Features
Property Type: Residential - Single Family
Basement: Yes
Basement: Finished, Rec/Family Area, Daylight, Full
Cooling: Other
Garage: 2
Heating: Electric
Lot Size: 0.07 Acres
Roof Type: Asphalt
Taxes: $4,864
Year Built: 1961
Feature Descriptions
Additional rooms: Utility Room-Lower Level
Additional Structures: Garage(s)
Appliances: Range, Microwave, Dishwasher
Association Includes: None
Bath Features: Full Body Spray Shower, Soaking Tub
Dining Room: Kitchen/Dining Combo
Exterior: Brick
Laundry: Laundry Closet, Sink
Lot: Corner Lot, Rear of Lot
Lot Dimensions: 25x125
Parcel#: 29082220170000
Parking: Off Alley, Garage Door Opener, Yes, Garage Owned, Detached, Garage
Sewer: Public Sewer
Total Rooms: 7
Township: Thornton
Water: Lake Michigan, Public
Room Sizes
Bedroom 2: 11X10
Bedroom 3: 10X8
Dining Room: COMBO
Family Room: 30X18
Kitchen: 9X5
Laundry: 13X6
Living Room: 18X11
Primary Bedroom: 13X10
Local Schools
Middle School: Brooks Middle School
Elementary School: Bryant Elementary School
School District: District 152
Listed By / Shown By
Listed By
Agency Name: JRuiz Realty LLC
Agency Phone: 773-860-1869
Shown By
Agent Name: John Sweeney
Agent Phone: (815) 262-5769
Agency Title: Gambino Realtors

Estimate Your Payment
Estimated Payment
$ 1,347.48 per month $885.30 Principal & Interest $405.33 Property Tax $56.85 Homeowner's InsuranceChange Payment Information

John Sweeney
Office: (815) 282-2222 ext. 1559
Cell: (815) 262-5769
Fax: (815) 282-2268
Direct: (815) 637-0759
Email Me


Member Participants (and their affiliated licensees, if applicable) shall indicate on their websites that IDX information is provided exclusively for consumers’ personal non-commercial use, that it may not be used for any purpose other than to identify prospective properties consumers may be interested in purchasing, that the data is deemed reliable but is not guaranteed by MLS GRID, and that the use of the MLS GRID Data may be subject to an end user license agreement prescribed by the Member Participant’s applicable MLS if any and as amended from time to time. MLS GRID may, at its discretion, require use of other disclaimers as necessary to protect Member Participant, and/or their MLS from liability.
Based on information submitted to the MLS GRID. All data is obtained from various sources and may not have been verified by broker or MLS GRID. Supplied Open House Information is subject to change without notice. All information should be independently reviewed and verified for accuracy. Properties may or may not be listed by the office/agent presenting the information.
Privacy Policy / DMCA Notice / ADA Accessibility


This site is hosted, designed and copyright
© 1994 - 2026 by
Delta Media Group, Inc. -- Patent Pending --
14637 Vincennes Road | MLS# 12752913
This single family home located at 14637 Vincennes Road, Harvey, IL 60426 is currently listed for sale with an asking price of $194,900. This property was built in 1961 and has 3 bedrooms and 1 full and 1 partial baths with 1677 sq. ft. Vincennes Road is located within the District 152 school district. Search Harvey real estate on jsweeney.gogambino.com today.