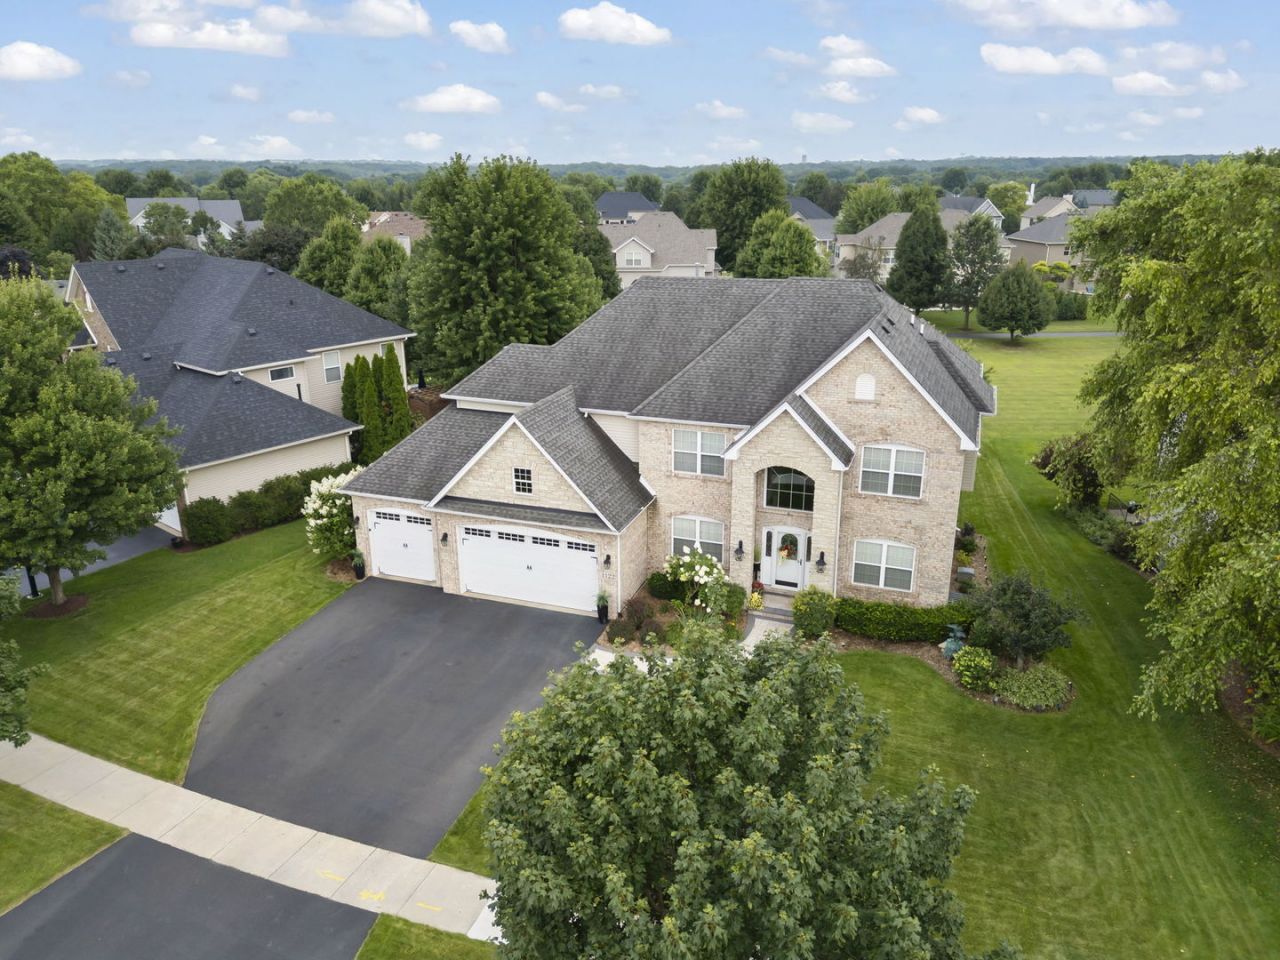


BEDS6
BATHS4 full 1 partial
SQUARE FEET3,315
MLS#12740066
STATUSActive
PROPERTY TYPEResidential - Single Family
SUBDIVISIONHeartland Circle
SCHOOLDistrict 115
Property Description
REMARKABLE ~ RENOVATED ~ REFINED ~ & in a LEAGUE of ITS OWN! From the GOURMET DESIGNER KITCHEN (2025) to the SHOWPIECE PRIMARY BATHROOM with an 80 square foot shower (2026) to the DECKED OUT LOOKOUT BASEMENT (2021) & an ENTERTAINER'S DREAM of a BACKYARD (with 10-zoned sprinkler system), sellers spared no expense to bring you EXACTLY what you've been waiting for! A CUSTOM McCue Home in sought after HEARTLAND CIRCLE ~ EXTENSIVELY REFINISHED from TOP to BOTTOM ~ this 6 bedroom with 5 bathrooms is perfect for RELATED LIVING with PRIVATE LOWER-LEVEL LIVING QUARTERS: kitchenette, full bath, bedroom, spare room, family room with fireplace and storage rooms. Impressively NEW in just the past 2 years: 16 MAJOR UPDATES or BIG TICKET ITEMS (see attached list for full details). WORKSHOP ENTHUSIASTS, you'll LOVE the HEATED GARAGE, with a 2nd forced air FURNACE, sealed floor and NEW Garage Doors. NO SSA, low HOA yet walking paths, parks and walking distance to the Fox River, restaurants and downtown. You won't BELIEVE IT until you SEE IT, as this one TRULY SETS THE BAR!
Property Features
Property Type: Residential - Single Family
Basement: Yes
Basement: Finished, Partial Exposure,9 ft + pour, Rec/Family Area, Sleeping Area, Full, Daylight
Cooling: Central Air
Fireplaces: 2
Garage: 3
Heating: Natural Gas, Forced Air
Lot Size: 0.26 Acres
Roof Type: Asphalt
Taxes: $13,324
Year Built: 2006
Amenities
Vaulted Ceiling(s)
Cathedral Ceiling(s)
In-Law Floorplan
Walk-In Closet(s)
High Ceilings
Open Floorplan
Granite Counters
Workshop
Feature Descriptions
Additional rooms: Eating Area, Office, Walk In Closet, Bedroom 5,Bedroom 6,Storage, Kitchen, Recreation Room, Deck
Association Includes: Other
Bath Features: Separate Shower, Double Sink, Garden Tub
Exterior: Vinyl Siding, Brick, Stone
Fireplace: Electric, Gas Log, Gas Starter, Ventless
Fireplace Location(s): Family Room, Basement
HOA Fee: 17/ Monthly
Laundry: Main Level, In Unit, Sink
Lot: Mature Trees, Backs to Open Grnd
Lot Dimensions: 105 x 144 x 66 x 125
Other Equipment: CO Detectors, Ceiling Fan(s), Sump Pump, Water Heater-Gas
Parcel#: 0228432014
Parking: Asphalt, Garage Door Opener, Heated Garage, Yes, Garage Owned, Attached, Driveway, Owned, Garage
Sewer: Public Sewer
Total Rooms: 15
Township: Bristol
Water: Public
Room Sizes
Eating Area: 8X20
Office: 14X12
Walk In Closet: 11X8
Bedroom 5: 10X9
Bedroom 6: 10X12
Storage: 14X14
Kitchen- 2nd: 12X8
Eating Area: 15X8
Recreation Room: 29X26
Deck: 20X15
Bedroom 2: 13X12
Bedroom 3: 13X12
Bedroom 4: 14X12
Dining Room: 14X12
Family Room: 17X20
Kitchen: 15X21
Laundry: 17X6
Living Room: 14X11
Primary Bedroom: 16X21
Local Schools
High School: Yorkville High School
Middle School: Yorkville Middle School
Elementary School: Grande Reserve Elementary School
School District: District 115
Listed By / Shown By
Listed By
Agency Name: eXp Realty - Yorkville
Agency Phone: 888-574-9405
Shown By
Agent Name: John Sweeney
Agent Phone: (815) 262-5769
Agency Title: Gambino Realtors

Estimate Your Payment
Estimated Payment
$ 4,300.28 per month $2,997.47 Principal & Interest $1,110.33 Property Tax $192.47 Homeowner's InsuranceChange Payment Information

John Sweeney
Office: (815) 282-2222 ext. 1559
Cell: (815) 262-5769
Fax: (815) 282-2268
Direct: (815) 637-0759
Email Me


Member Participants (and their affiliated licensees, if applicable) shall indicate on their websites that IDX information is provided exclusively for consumers’ personal non-commercial use, that it may not be used for any purpose other than to identify prospective properties consumers may be interested in purchasing, that the data is deemed reliable but is not guaranteed by MLS GRID, and that the use of the MLS GRID Data may be subject to an end user license agreement prescribed by the Member Participant’s applicable MLS if any and as amended from time to time. MLS GRID may, at its discretion, require use of other disclaimers as necessary to protect Member Participant, and/or their MLS from liability.
Based on information submitted to the MLS GRID. All data is obtained from various sources and may not have been verified by broker or MLS GRID. Supplied Open House Information is subject to change without notice. All information should be independently reviewed and verified for accuracy. Properties may or may not be listed by the office/agent presenting the information.
Privacy Policy / DMCA Notice / ADA Accessibility


This site is hosted, designed and copyright
© 1994 - 2026 by
Delta Media Group, Inc. -- Patent Pending --
1122 Clearwater Drive | MLS# 12740066
This single family home located at 1122 Clearwater Drive, Yorkville, IL 60560 is currently listed for sale with an asking price of $659,900. This property was built in 2006 and has 6 bedrooms and 4 full and 1 partial baths with 3315 sq. ft. Clearwater Drive is located in the Heartland Circle subdivision within the District 115 school district. Search Heartland Circle real estate on jsweeney.gogambino.com today.