

BEDS3
BATHS3 full 2 partial
SQUARE FEET2,850
MLS#12764404
STATUSNew
PROPERTY TYPEResidential - Townhouse
SUBDIVISIONMadison Square
SCHOOLDistrict 200
Property Description
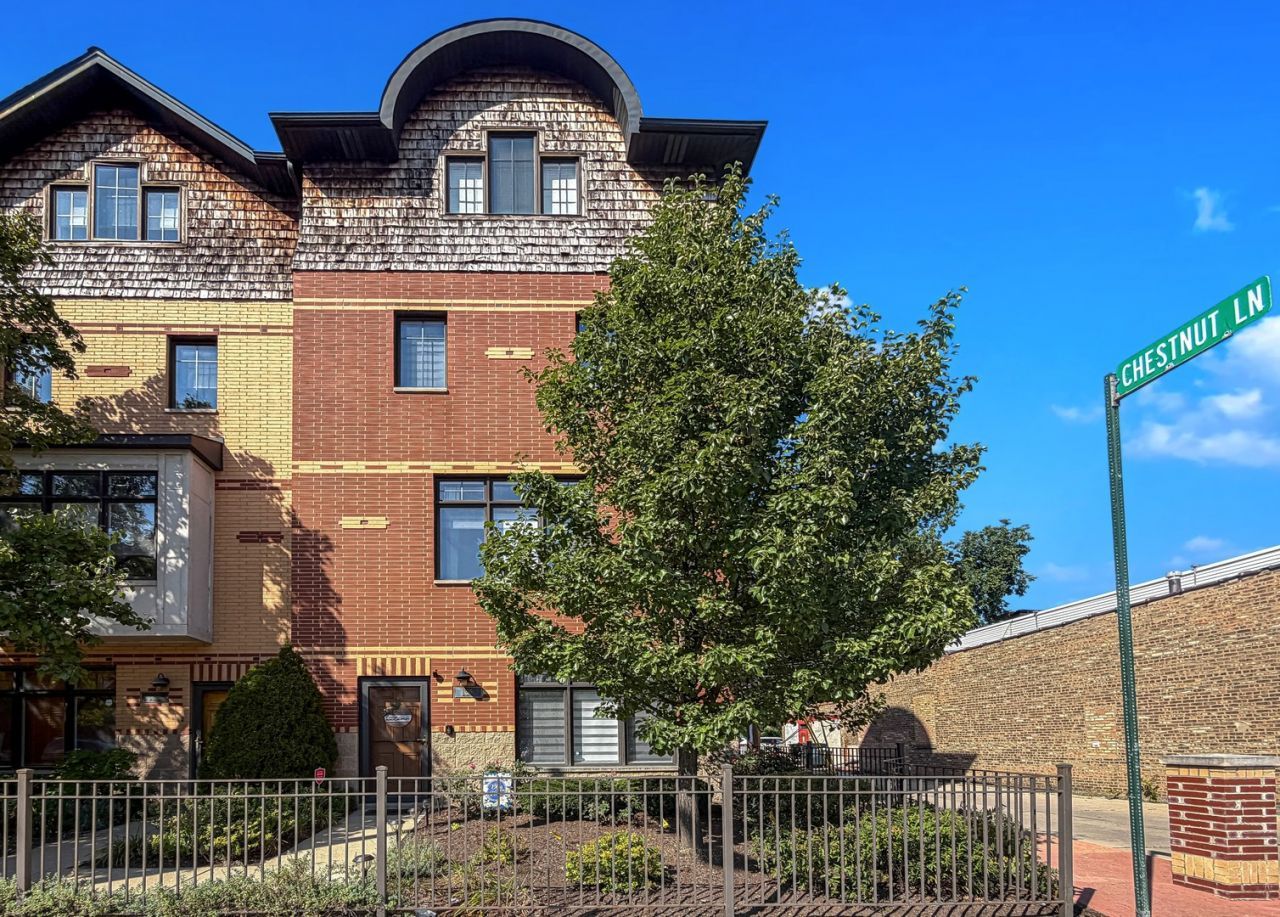
Gorgeous, Highly-Upgraded 4-Level END UNIT Townhome w/Attached 2 Car Garage. Flexible Spaces Allow UP TO 4 BIG BEDROOMS, Including 3 ENSUITES -- PLUS 2 HALF-BATHS! 1ST LEVEL Space Off Foyer is Private & Could Be Either a Fantastic Home Office or 4th BR with its Own Powder Rm. 2ND LEVEL: Maple Cabinet Kitchen w/Center Island/Bkfst Bar, Quartz Counters, Beveled Glass Tile B/S, & Navy Samsung Appls; Flows Into Dining Rm & Then Into Living Rm w/Gas Stone Surround Fplc & 2 Sets of Wide Windows, Incldg an East-Facing Bay. 3RD LEVEL: TWO BRs w/Updated Ensuite Baths & Big Closets, Plus Convenient Laundry. 4TH LEVEL: Huge BR/Family Rm/Media Rm w/Full Bath Opens to Wonderful PRIVATE DECK w/Skyline Views. Oak flooring & Newer Neutral Carpet T/O. Fire Sprinkler System. Zoned Heating & Cooling. Bose Sound System. One of Historic Downtown Oak Park's Most Vibrant & Walkable Locations! It's All Just Outside Your Door: Boutique Shopping, Coffee Shops, World-Class Dining, Schools, Parks, Entertainment & 3 Train Lines. UPGRADES INCLUDE Front Door & Storm/Screen Door; Main Level Refinished Hardwood Floors; Zebra Blinds & Light-Filtering Drapes; Many Light Fixtures & Ceiling Fans; 2nd & 3rd Floor Vanities, Faucets, Showerheads; Kitchen Appls., Quartz Countertops, Glass Tile B/S; Island Wine Fridge, Undermount Sink & Pull-Out Faucet; Washer & Dryer; Neutral Carpet 3rd & 4th Levels; Sliders to Deck, & in 2026, Furnace & A/C for 3rd & 4th Levels.
Property Features
Property Type: Residential - Townhouse
Basement: None
Cooling: Central Air, Zoned
Fireplaces: 1
Garage: 2
Heating: Natural Gas, Forced Air, Zoned
Lot Size: 0.04 Acres
Stories: 4.0
Year Built: 2007
Amenities
Cathedral Ceiling(s)
1st Floor Bedroom
Feature Descriptions
Additional rooms: Foyer, Deck
Appliances: Range, Microwave, Dishwasher, Refrigerator, Washer, Dryer, Disposal, Wine Refrigerator, Front Controls on Range/Cooktop, Gas Oven, Humidifier
Association Includes: Insurance, Exterior Maintenance, Lawn Care, Snow Removal
Bath Features: Whirlpool, Separate Shower, Double Sink, Bidet
Dining Room: Combined w/ LivRm
Exterior: Brick
Fireplace: Ventless
Fireplace Location(s): Living Room
HOA Fee: 334/ Monthly
Laundry: Washer Hookup, In Unit
Lot: Corner Lot
Lot Dimensions: 29X60
Other Equipment: Fire Sprinklers, CO Detectors, Ceiling Fan(s)
Parcel#: 16073230990000
Parking: Concrete, Garage Door Opener, Yes, Garage Owned, Attached, Garage
Pet Allowed: Cats OK, Dogs OK
Sewer: Public Sewer
Total Rooms: 7
Township: Oak Park
Water: Lake Michigan
Room Sizes
Foyer: 17X7
Deck: 19X15
Bedroom 2: 16X10
Bedroom 3: 12X10
Dining Room: 14X9
Family Room: 19X14
Kitchen: 15X14
Laundry: 3X7
Living Room: 21X14
Primary Bedroom: 19X12
Local Schools
High School: Oak Park & River Forest High Sch
Middle School: Gwendolyn Brooks Middle School
Elementary School: Abraham Lincoln Elementary Schoo
School District: District 200
Listed By / Shown By
Listed By
Agency Name: Century 21 Circle
Agency Phone: 708-531-0800
Shown By
Agent Name: John Sweeney
Agent Phone: (815) 262-5769
Agency Title: Gambino Realtors

Estimate Your Payment
Estimated Payment
$ 3,552.97 per month $3,338.60 Principal & Interest $0.00 Property Tax (data not provided by mls) $214.38 Homeowner's InsuranceChange Payment Information

John Sweeney
Office: (815) 282-2222 ext. 1559
Cell: (815) 262-5769
Fax: (815) 282-2268
Direct: (815) 637-0759
Email Me


Member Participants (and their affiliated licensees, if applicable) shall indicate on their websites that IDX information is provided exclusively for consumers’ personal non-commercial use, that it may not be used for any purpose other than to identify prospective properties consumers may be interested in purchasing, that the data is deemed reliable but is not guaranteed by MLS GRID, and that the use of the MLS GRID Data may be subject to an end user license agreement prescribed by the Member Participant’s applicable MLS if any and as amended from time to time. MLS GRID may, at its discretion, require use of other disclaimers as necessary to protect Member Participant, and/or their MLS from liability.
Based on information submitted to the MLS GRID. All data is obtained from various sources and may not have been verified by broker or MLS GRID. Supplied Open House Information is subject to change without notice. All information should be independently reviewed and verified for accuracy. Properties may or may not be listed by the office/agent presenting the information.
Privacy Policy / DMCA Notice / ADA Accessibility


This site is hosted, designed and copyright
© 1994 - 2026 by
Delta Media Group, Inc. -- Patent Pending --
1016 Madison Street | MLS# 12764404
This townhouse located at 1016 Madison Street, Oak Park, IL 60302 is currently listed for sale with an asking price of $735,000. This property was built in 2007 and has 3 bedrooms and 3 full and 2 partial baths with 2850 sq. ft. Madison Street is located in the Madison Square subdivision within the District 200 school district. Search Madison Square real estate on jsweeney.gogambino.com today.