

BEDS3
BATHS1 full
SQUARE FEET1,328
MLS#202605957
STATUSActive
PROPERTY TYPEResidential - Single Family
SCHOOLBelvidere 100
Property Description
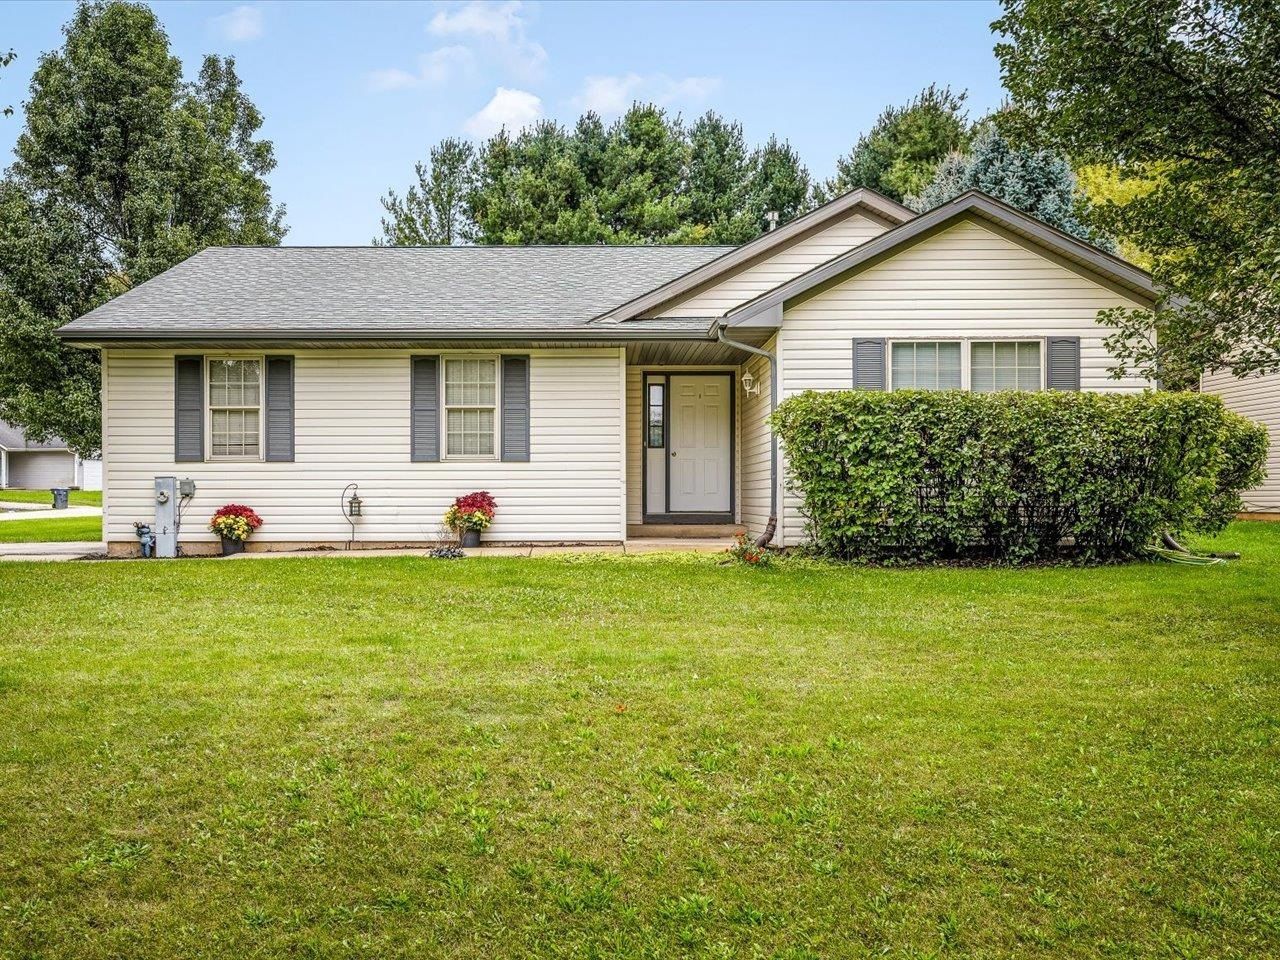
Welcome to Candlewick Lake living! This move-in-ready home offers an open, easy-flowing floor plan with hard-surface flooring throughout and room to spread out. The spacious primary bedroom features generous closet space, while two additional nicely sized bedrooms offer flexibility for family, guests, or a home office. The kitchen is ready to go with a brand-new stove and opens seamlessly to the main living space. Slide open the doors and take the fun outside! Enjoy the deck overlooking a nice-sized lot, a convenient storage shed, and a backyard fire pit just waiting for crisp fall nights, cozy fires, and s'mores. And the lifestyle is just as good as the house! Located within the gated Candlewick Lake community, you'll have access to the lake, clubhouse, swimming pool, walking paths, parks, golf, and more. Whether you're relaxing at home or taking advantage of all the community has to offer, this one is ready for its new owner. Move in, unpack, and start enjoying Candlewick Lake!
Property Features
Property Type: Residential - Single Family
Cooling: Central Air
Garage: 2.5
Heating: Forced Air, Natural Gas
Home Style: Ranch
Lot Size: 0.31 Acres
Roof Type: Shingle
Taxes: $4,218
Appliances
Refrigerator
Stove/Cooktop
Feature Descriptions
Days on Site: 7
Exterior: Siding
General Features: Laundry 1st Floor, Main Floor Primary
Land features: Gated Community
Sewer: City/Community
Water: City/Community
Room Sizes
Bedroom 1: 14 X 13 Level - Main
Bedroom 2: 13 X 11 Level - Main
Bedroom 3: 10 X 10 Level - Main
Kitchen: 20 X 9 Level - Main
Living Room: 18 X 17 Level - Main
Local Schools
School District: Belvidere 100
Listed By / Shown By
Listed By
Agency Name: Key Realty, Inc
Shown By
Agent Name: John Sweeney
Agent Phone: (815) 262-5769
Agency Title: Gambino Realtors

Estimate Your Payment
Estimated Payment
$ 1,318.30 per month $908.46 Principal & Interest $351.50 Property Tax $58.33 Homeowner's InsuranceChange Payment Information

John Sweeney
Office: (815) 282-2222 ext. 1559
Cell: (815) 262-5769
Fax: (815) 282-2268
Direct: (815) 637-0759
Email Me

Privacy Policy / DMCA Notice / ADA Accessibility


This site is hosted, designed and copyright
© 1994 - 2026 by
Delta Media Group, Inc. -- Patent Pending --
101 SW Gables Drive | MLS# 202605957
This single family home located at 101 SW Gables Drive, Poplar Grove, IL 61065 is currently listed for sale with an asking price of $200,000. This property has 3 bedrooms and 1 full baths with 1328 sq. ft. SW Gables Drive is located within the Belvidere 100 school district. Search Poplar Grove real estate on jsweeney.gogambino.com today.