

BEDS4
BATHS3 full 1 partial
SQUARE FEET3,384
MLS#12769397
STATUSNew
PROPERTY TYPEResidential - Single Family
SCHOOLDistrict 108
Property Description
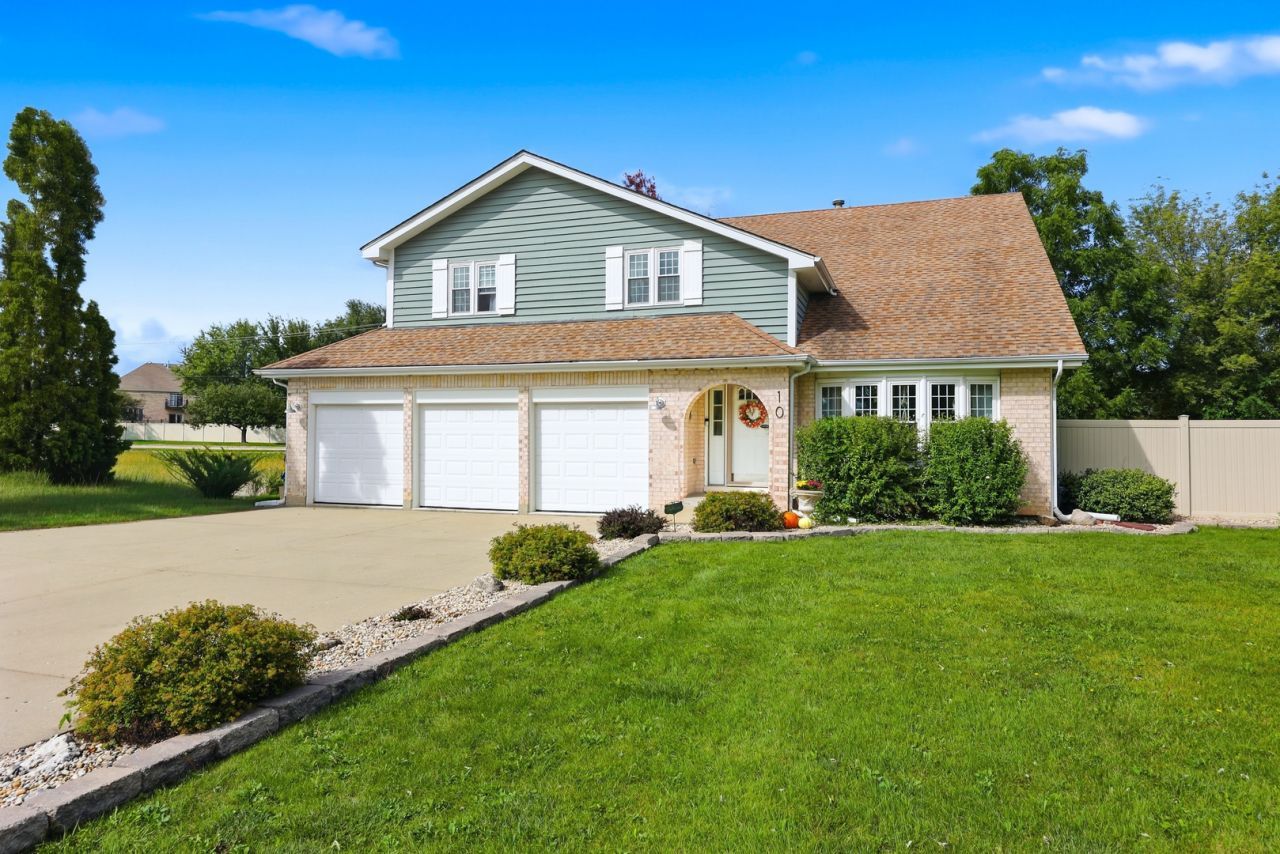
There is room for everyone in this BEAUTIFULLY UPDATED HOME, offering over 4,000 square feet of living space. As you enter, you're greeted by a dramatic twostory living room with views of the loft above and a stunning staircase enhanced with wainscoting, oak railings, and wroughtiron spindles. The living room flows into a lovely dining room with plenty of space for gatherings. The DREAM KITCHEN, remodeled in 2024, features 42 white cabinets, solidsurface counters, an expansive island perfect for meal prep and entertaining, highend stainless steel appliances, a large eating area, builtin coffee bar, and a twodrawer beverage refrigerator. The kitchen opens to the spacious family room with a COZY FIREPLACE- an ideal layout for everyday living and hosting. A nicely sized firstfloor office provides flexibility and could serve as a fifth bedroom, with a full bath conveniently nearby. Upstairs, you'll find four large bedrooms with hardwood flooring, a spacious loft overlooking the living room, and a generous primary suite. The primary en suite was beautifully remodeled in 2024 and includes a separate tub and shower with new tile, skylight, updated mirrors, lighting, and a double vanity. The hall bath is also updated with a double vanity and ceramic tile. The FINISHED BASEMENT offers even more living space with a large rec room, bar, half bath, and a crawl space for additional storage. Outside, enjoy an oversized yard with a deck, new canopies installed in 2025, aboveground pool, firepit, and newly planted arborvitae that will provide increasing privacy as they mature. Major updates include: BRAND NEW ROOF to be installed before closing, new windows (2025), AC (2019), hot water heater (2018), and furnace (2015). Additional features include white sixpanel doors and trim, updated light fixtures, exterior paint (2024), and a 3car attached garage with concrete driveway. All of this is set on a lovely culdesac in the Lake Park High School boundaries. A truly exceptional home-see it today!
Property Features
Property Type: Residential - Single Family
Basement: Yes
Basement: Finished, Crawl Space, Rec/Family Area, Partial
Cooling: Central Air
Fireplaces: 1
Garage: 3
Heating: Natural Gas, Forced Air
Lot Size: 84X48X128X137X102
Taxes: $14,336
Year Built: 1993
Amenities
Cathedral Ceiling(s)
Wet Bar
1st Floor Full Bath
Walk-In Closet(s)
Replacement Windows
Feature Descriptions
Additional rooms: Office, Loft, Recreation Room, Utility Room-Lower Level
Additional Structures: Shed(s)
Appliances: Range, Dishwasher, High End Refrigerator, Washer, Dryer, Disposal, Stainless Steel Appliance(s), Range Hood
Association Includes: None
Bath Features: Whirlpool, Separate Shower, Double Sink
Dining Room: Separate
Exterior: Brick, Cedar
Fireplace: Wood Burning, Gas Starter
Fireplace Location(s): Family Room
Laundry: Main Level, Gas Dryer Hookup, In Unit
Lot Dimensions: 84X48X128X137X102
Other Equipment: Central Vacuum, TV-Cable, Security System, Ceiling Fan(s), Sump Pump
Parcel#: 0204320007
Parking: Concrete, Garage Door Opener, Heated Garage, Yes, Garage Owned, Attached, Garage
Security: yes
Sewer: Public Sewer
Total Rooms: 11
Township: Bloomingdale
Water: Lake Michigan
Room Sizes
Office: 14X11
Loft: 19X9
Recreation Room: 44X20
Bar/Entertainment: 11X9
Bedroom 2: 17X14
Bedroom 3: 14X12
Bedroom 4: 14X13
Dining Room: 13X12
Family Room: 21X18
Kitchen: 21X18
Laundry: 9X5
Living Room: 20X18
Primary Bedroom: 18X18
Local Schools
High School: Lake Park High School
Elementary School: Waterbury Elementary School
School District: District 108
Listed By / Shown By
Listed By
Agency Name: Berkshire Hathaway HomeServices American Heritage
Agency Phone: 847-364-6030
Shown By
Agent Name: John Sweeney
Agent Phone: (815) 262-5769
Agency Title: Gambino Realtors

Estimate Your Payment
Estimated Payment
$ 4,940.52 per month $3,519.84 Principal & Interest $1,194.67 Property Tax $226.01 Homeowner's InsuranceChange Payment Information

John Sweeney
Office: (815) 282-2222 ext. 1559
Cell: (815) 262-5769
Fax: (815) 282-2268
Direct: (815) 637-0759
Email Me


Member Participants (and their affiliated licensees, if applicable) shall indicate on their websites that IDX information is provided exclusively for consumers’ personal non-commercial use, that it may not be used for any purpose other than to identify prospective properties consumers may be interested in purchasing, that the data is deemed reliable but is not guaranteed by MLS GRID, and that the use of the MLS GRID Data may be subject to an end user license agreement prescribed by the Member Participant’s applicable MLS if any and as amended from time to time. MLS GRID may, at its discretion, require use of other disclaimers as necessary to protect Member Participant, and/or their MLS from liability.
Based on information submitted to the MLS GRID. All data is obtained from various sources and may not have been verified by broker or MLS GRID. Supplied Open House Information is subject to change without notice. All information should be independently reviewed and verified for accuracy. Properties may or may not be listed by the office/agent presenting the information.
Privacy Policy / DMCA Notice / ADA Accessibility


This site is hosted, designed and copyright
© 1994 - 2026 by
Delta Media Group, Inc. -- Patent Pending --
10 Americana Court | MLS# 12769397
This single family home located at 10 Americana Court , Roselle, IL 60172 is currently listed for sale with an asking price of $774,900. This property was built in 1993 and has 4 bedrooms and 3 full and 1 partial baths with 3384 sq. ft. Americana Court is located within the District 108 school district. Search Roselle real estate on jsweeney.gogambino.com today.